Opening a finished bathroom floor to repair the drain plumbing
A slow leak, a gurgling drain or a persistent smell can all be traced back to the plumbing under the bathroom floor. Reaching it means opening the floor, and doing that in a finished bathroom takes planning. The goal is to get to the problem without destroying everything around it.
Cutting a clean opening
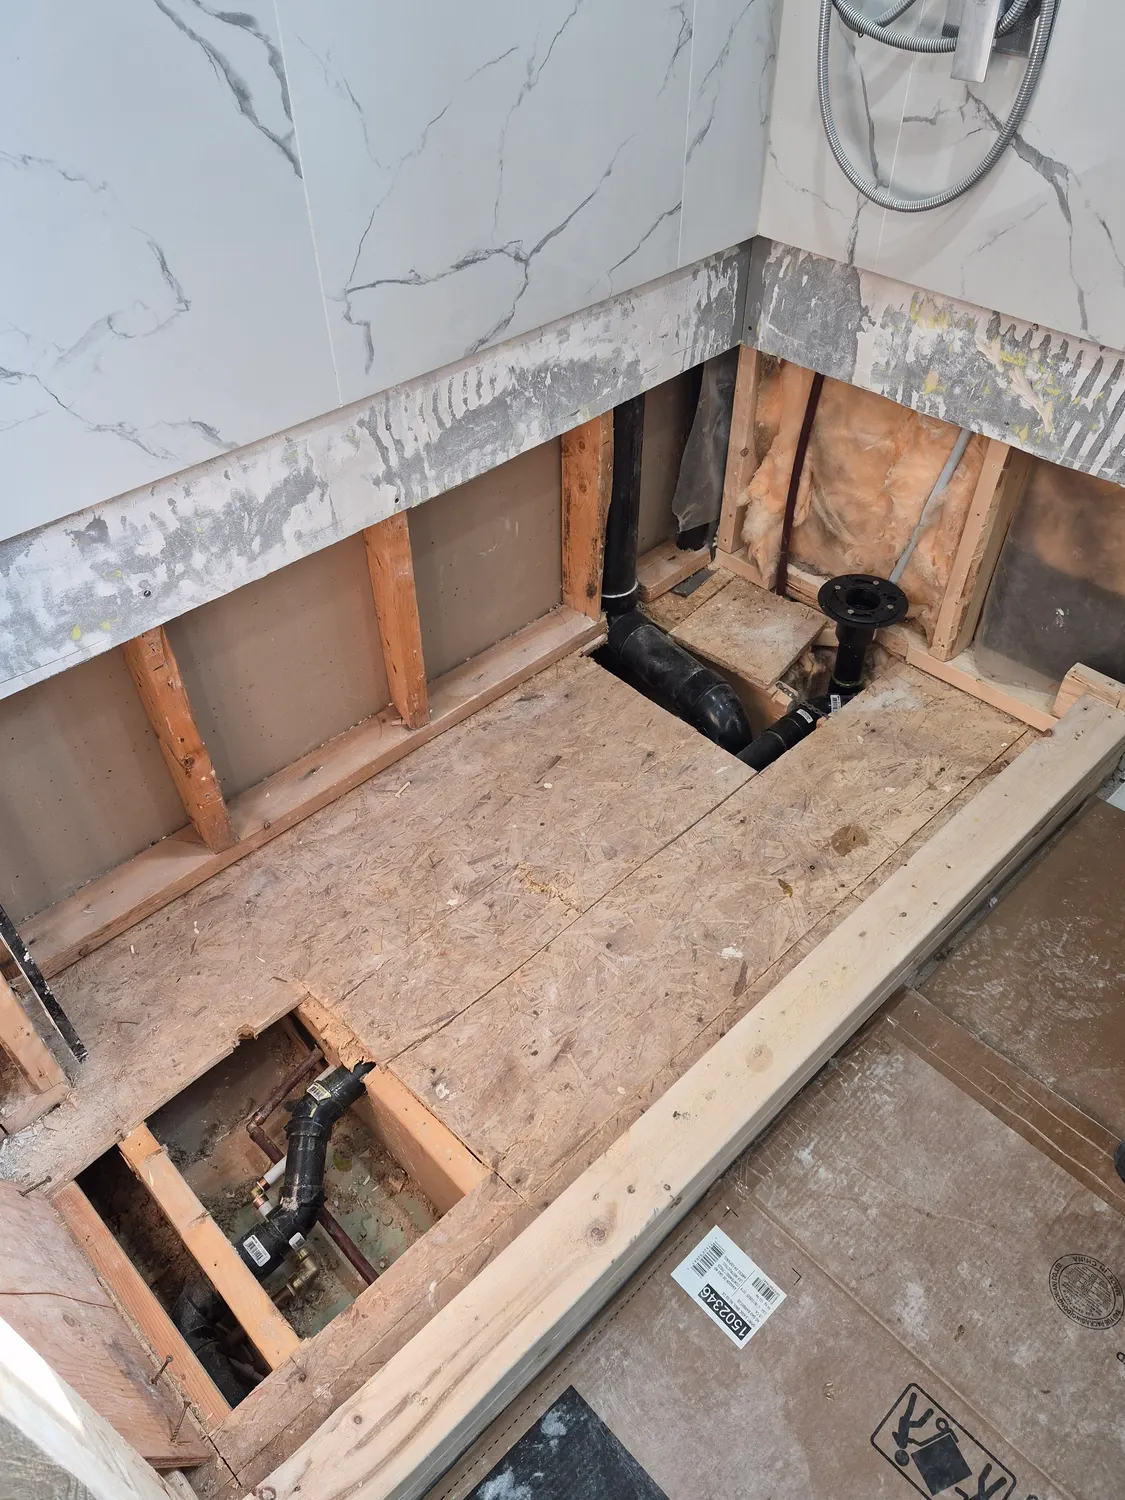
The photo above shows the opening. Tile is cut back to a straight line, the subfloor is removed in a tidy section and the framing under it is exposed. A clean opening makes the repair easier to see and the rebuild easier to finish.
What the drain plumbing looks like underneath
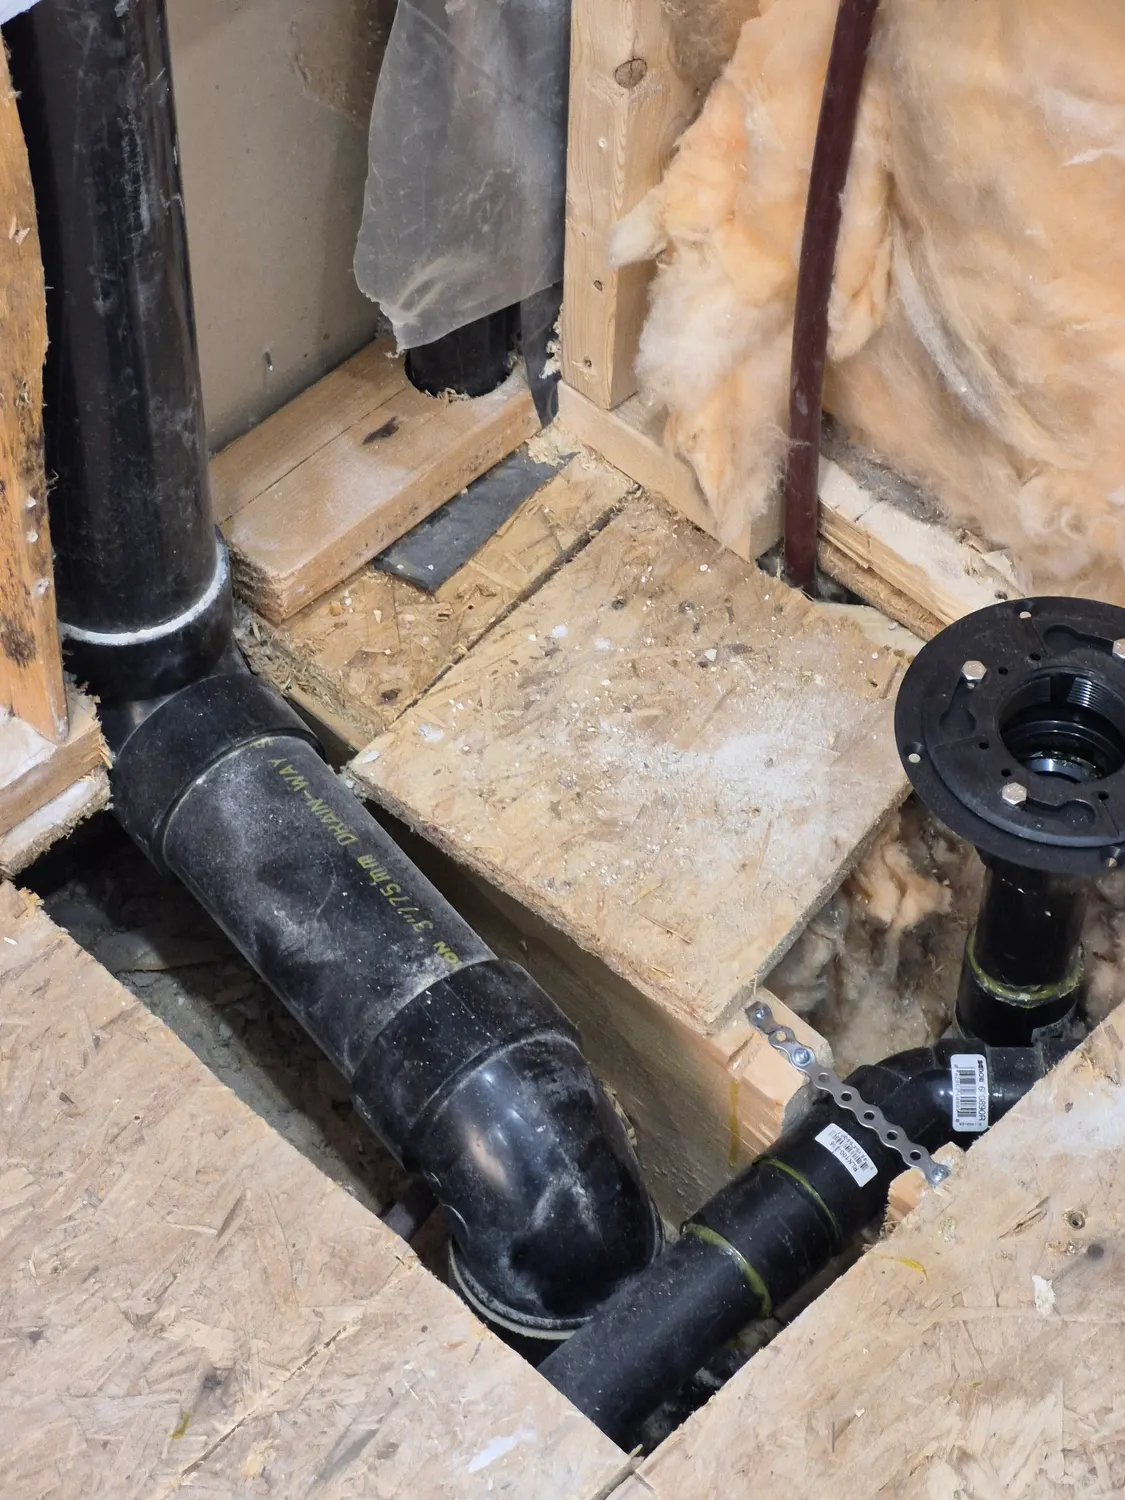
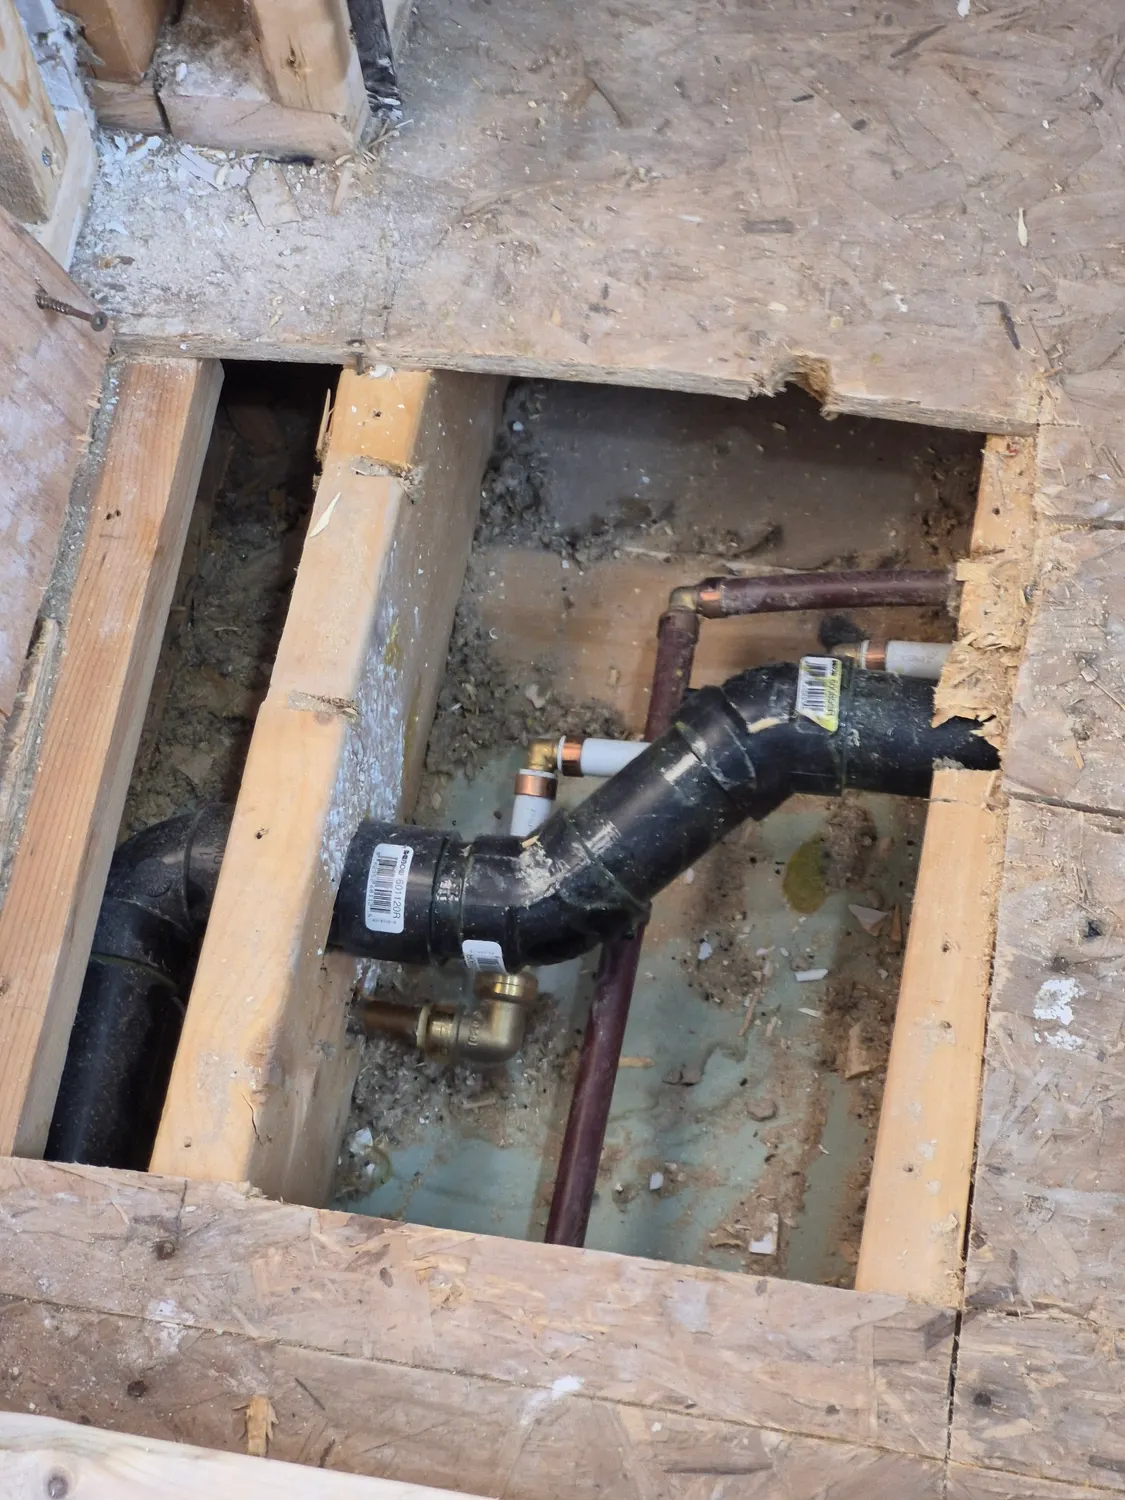
Under the floor sits the toilet flange, a stack of black drain pipe and the elbows that carry waste away. Getting a clear look at all of it shows whether a joint has failed, a connection has shifted or a fitting needs replacing.
A second view from above shows how the pipes sit between the joists and where the supply lines travel nearby.
Working inside a finished room
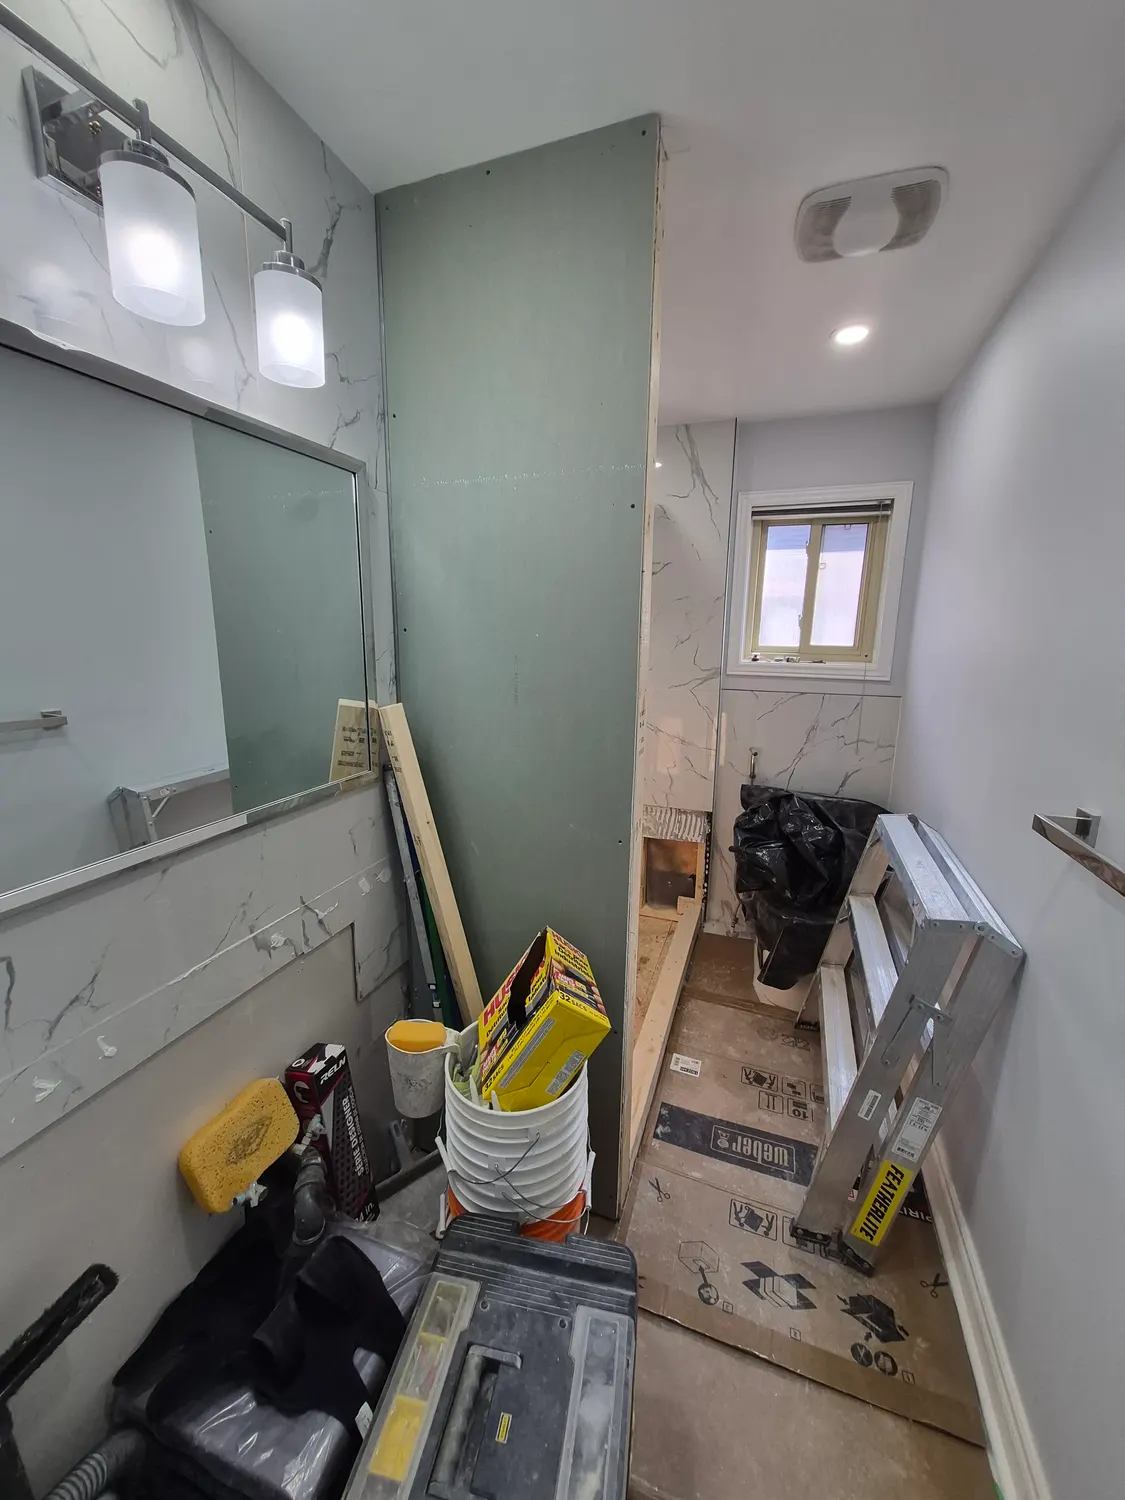
We cover and move whatever can be covered or moved, then bring in the tools and materials. A finished bathroom is a small space, and keeping it organised keeps the work moving.
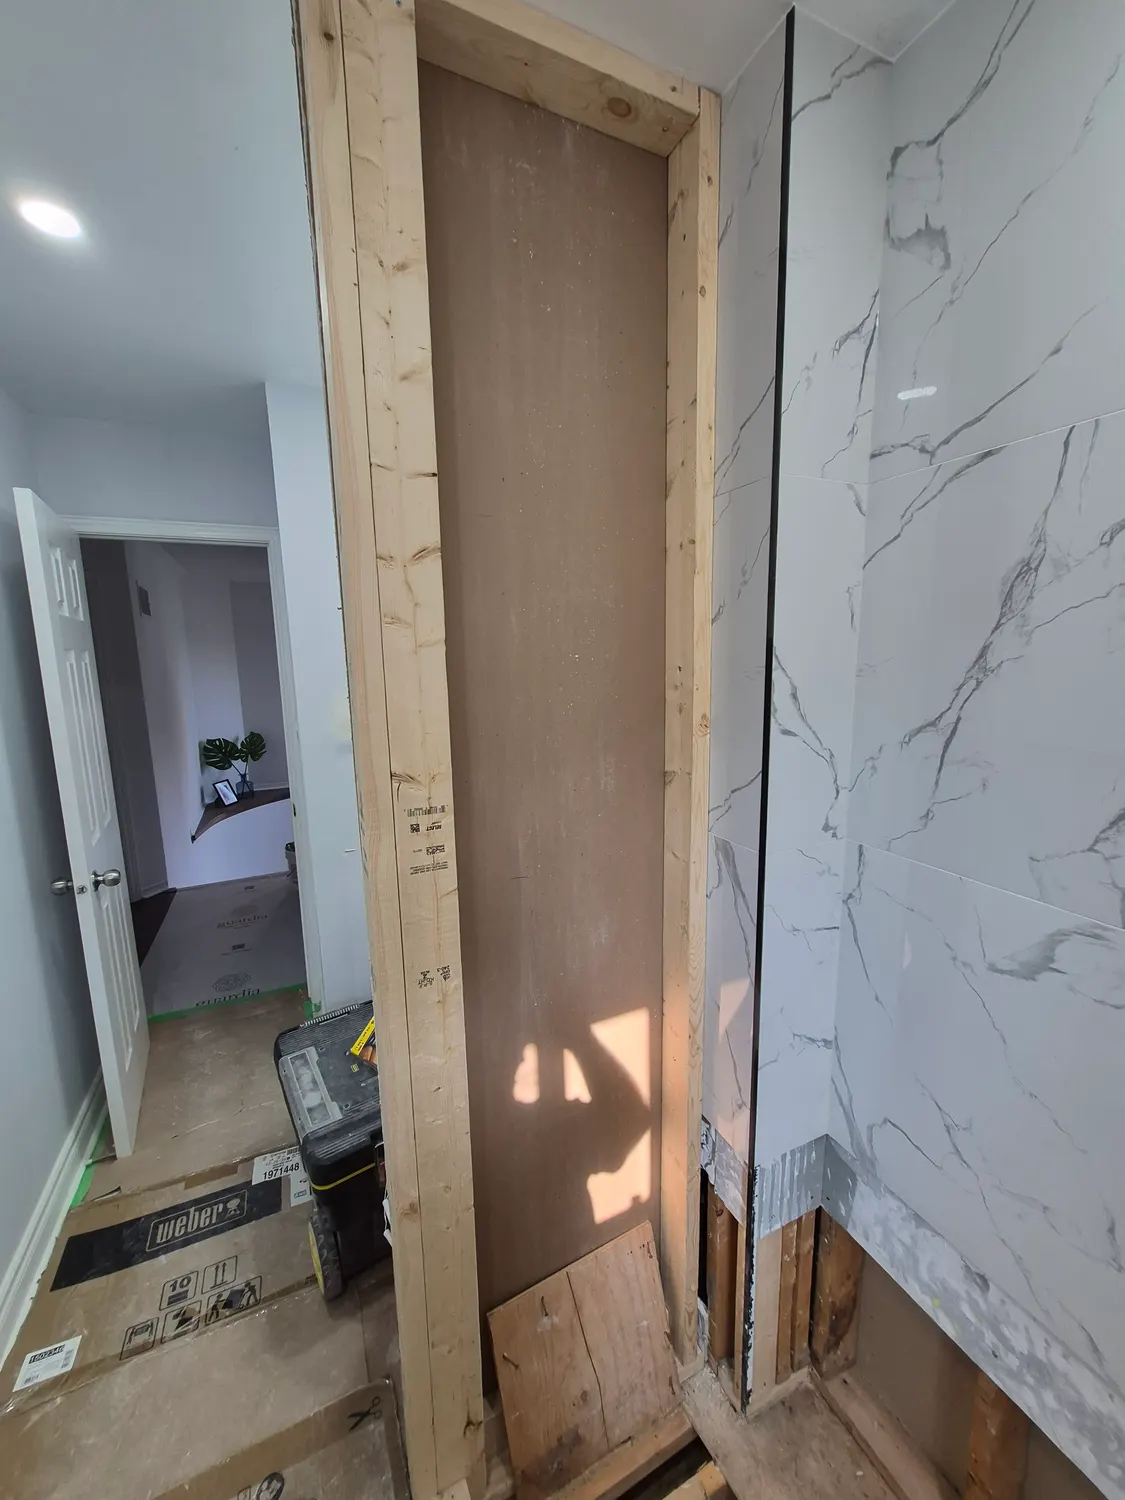
Framing is checked and reinforced where it is needed, and any wall that has been opened is left squared up and ready for the next step.
Keeping the finished surfaces safe
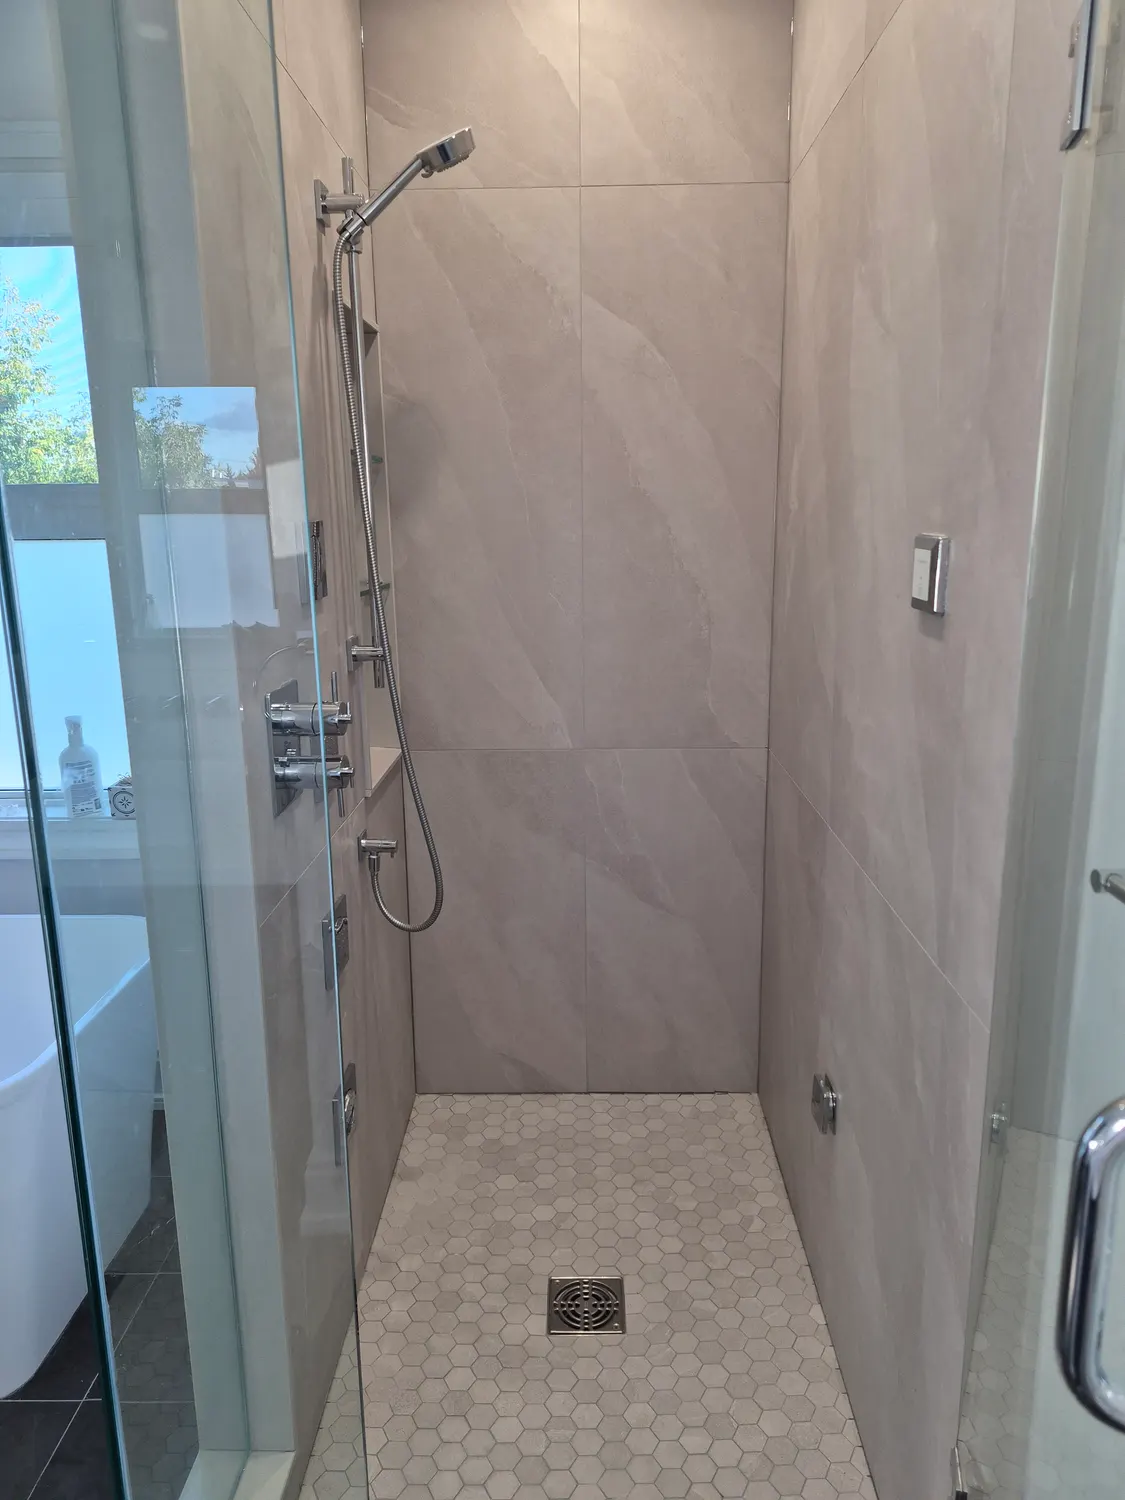
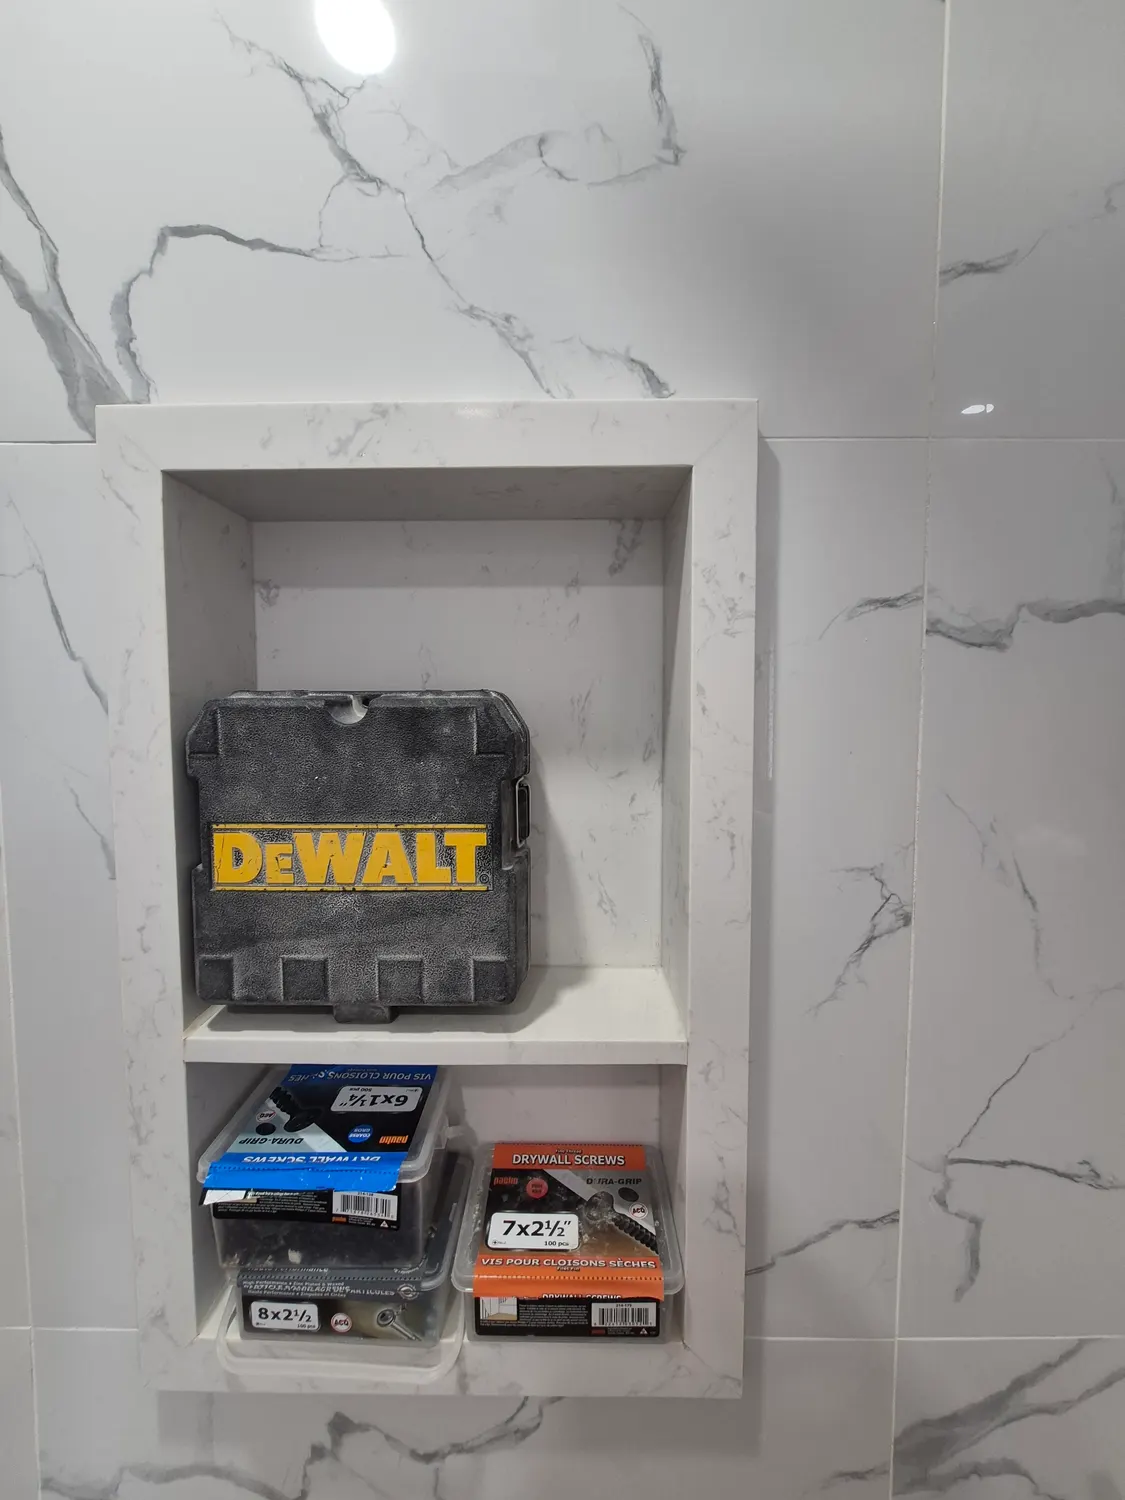
Even a niche in the wall can serve as a safe place for the tool case and fasteners we are using. It keeps them off the floor and off the vanity where something could scratch.
When the plumbing is sound again, the floor is rebuilt and the finishes go back on, so you end up with a bathroom that looks like nothing ever happened.
Hearing odd noises or smelling something from your bathroom drain? Request a free estimate and we will look at the job and quote it clearly before we start.
Need a hand with a project?
Book the VOL Handyman team for the work in this article, or anything else around your home or business.