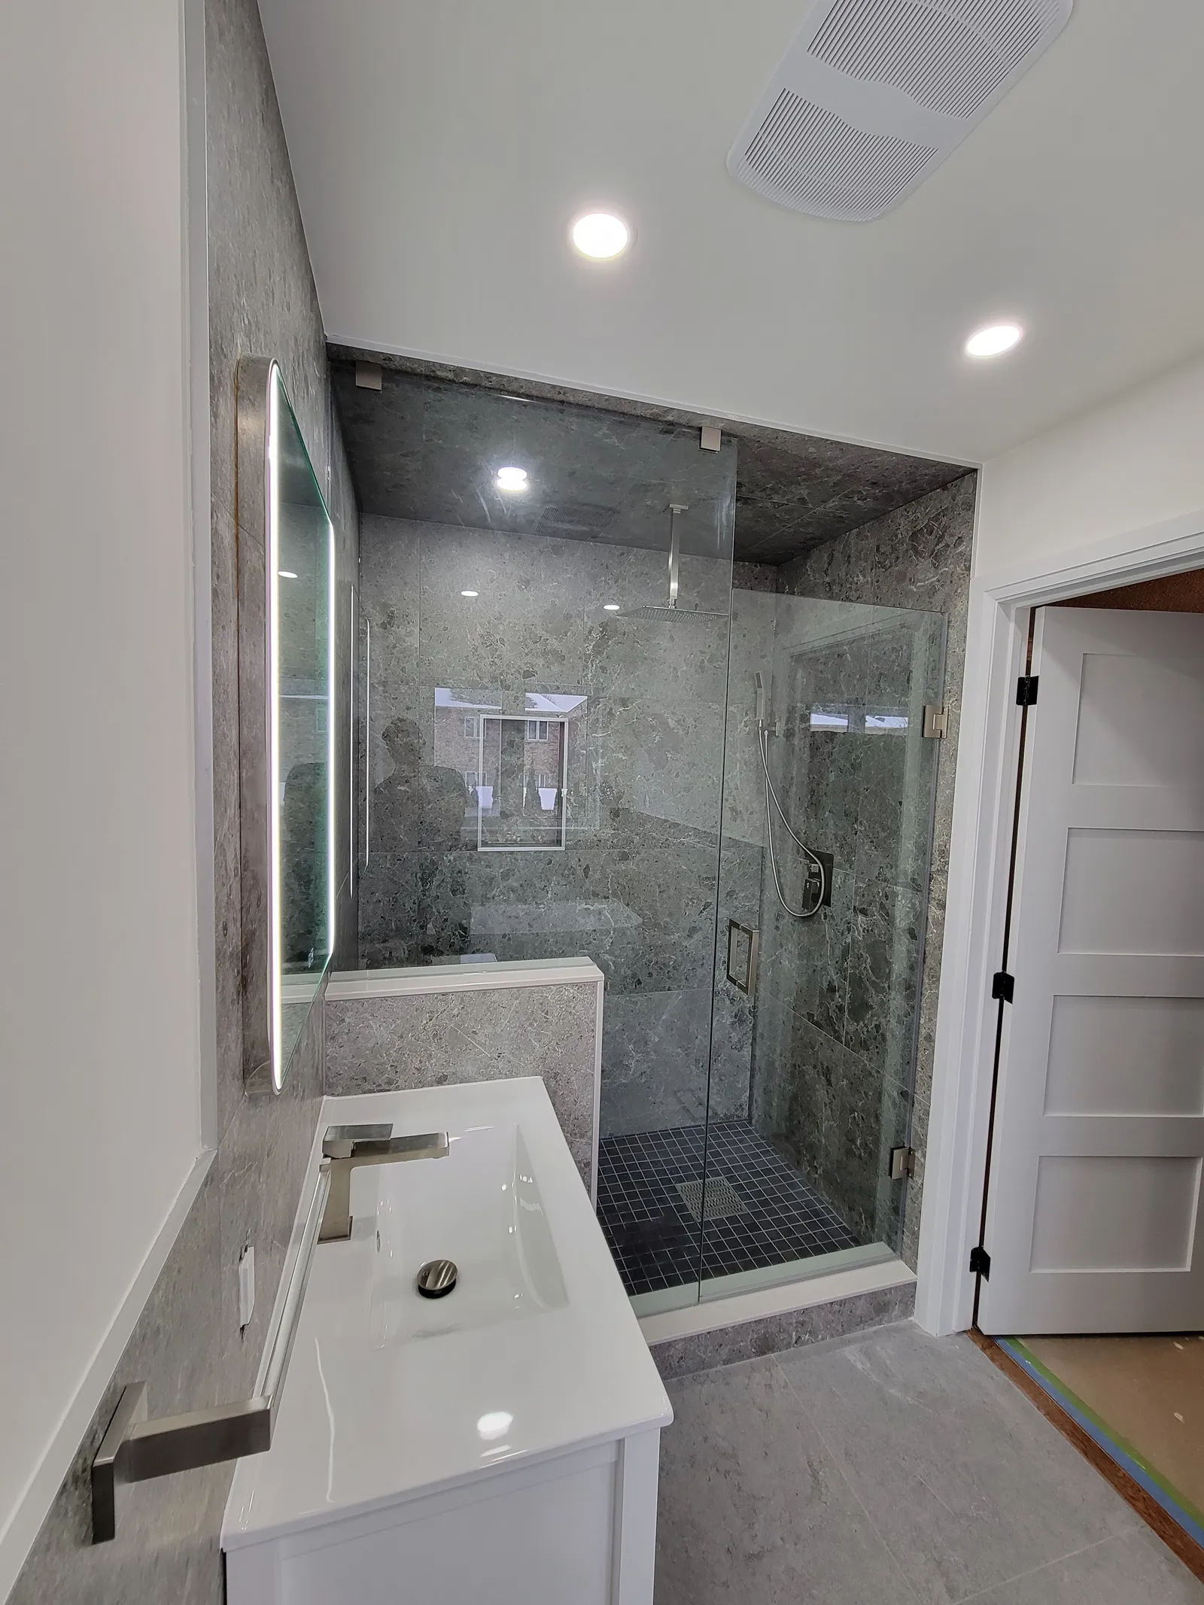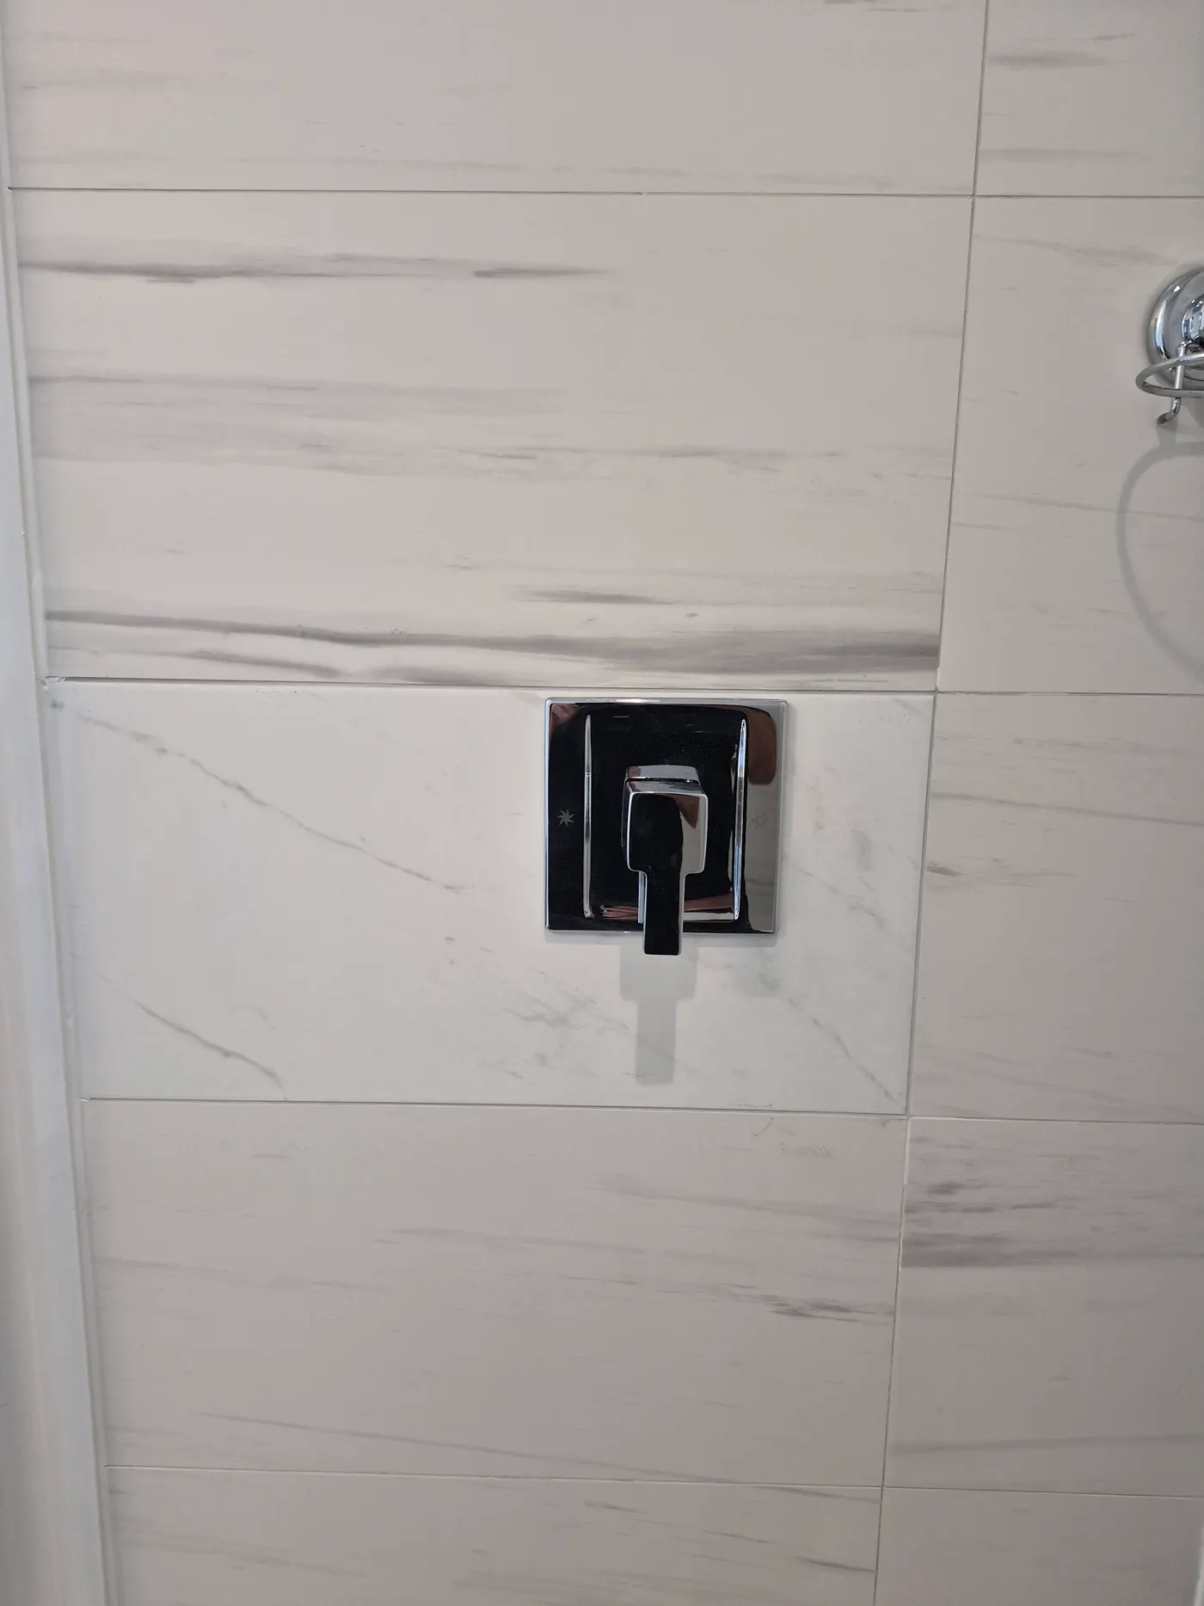
Completed project: building a basement bathroom from bare concrete to finished room
Basement bathrooms are some of the most rewarding projects, and some of the most demanding. The floors are concrete, the walls are block and the plumbing has to work with whatever is in the slab. The payoff is a whole new room that makes the lower level much more useful.
Where it started
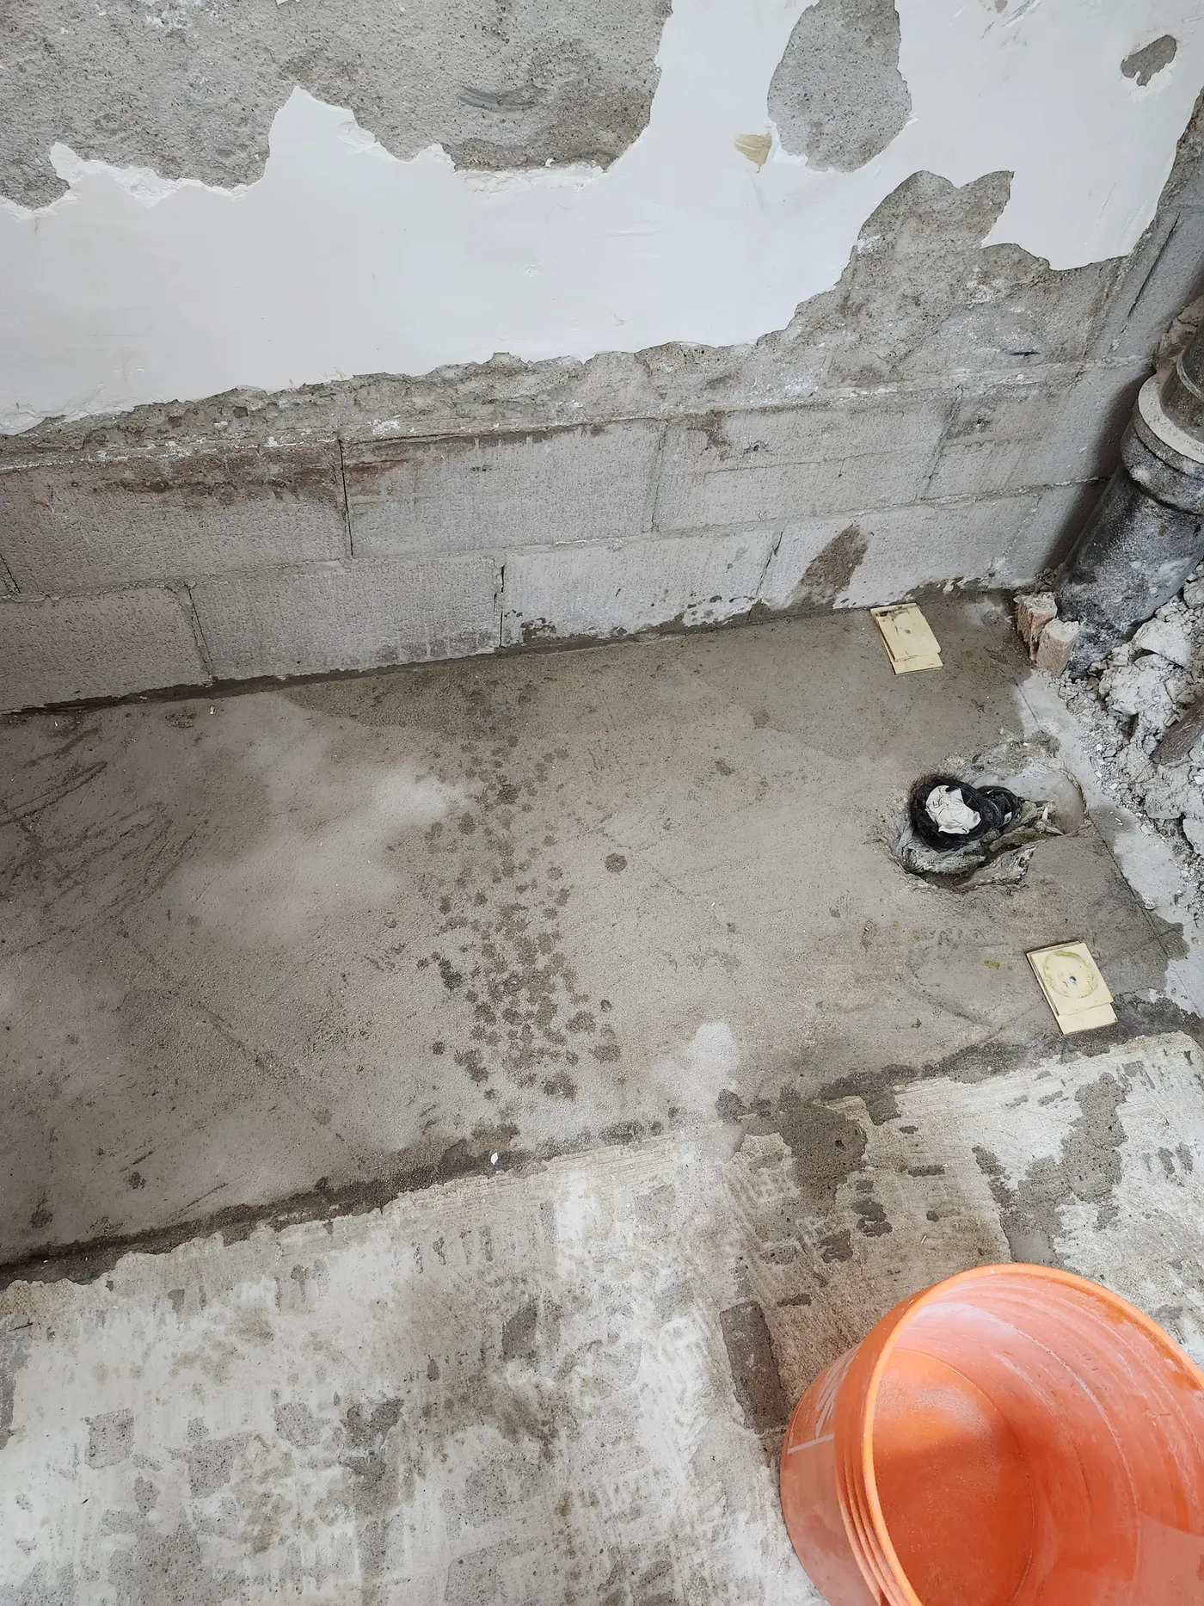
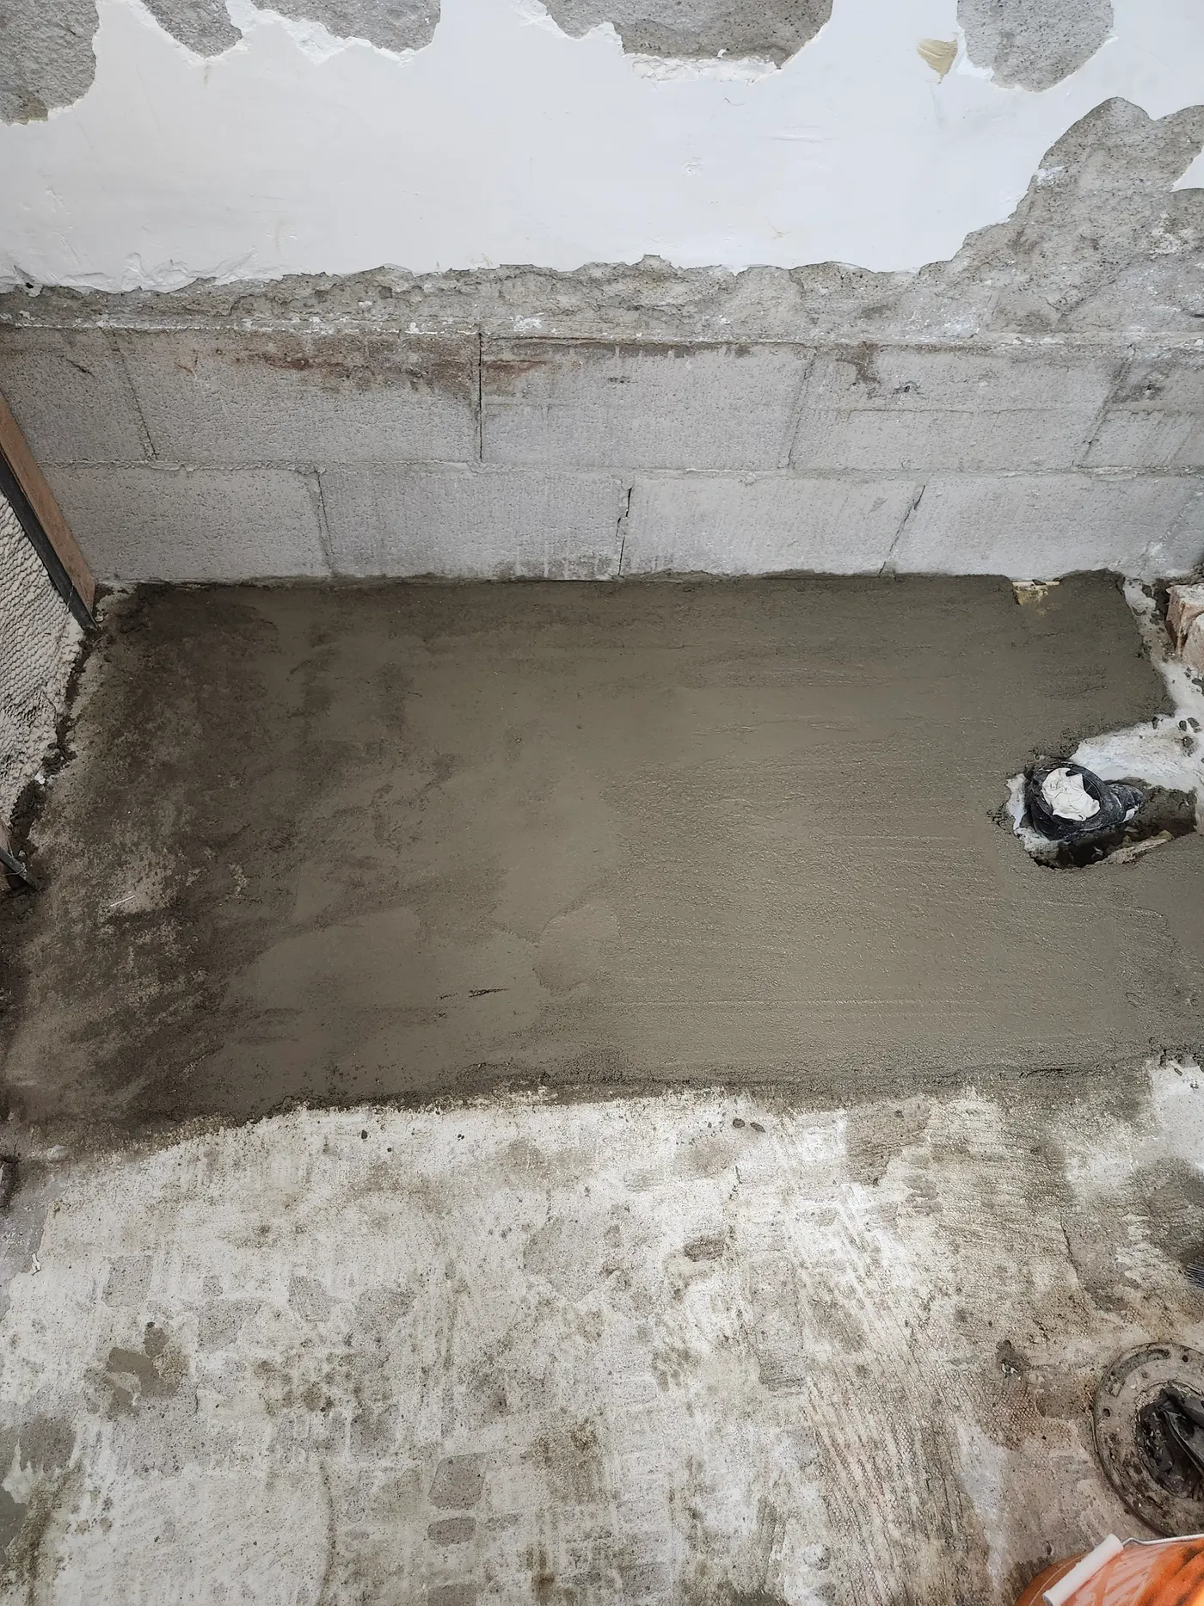
The space began as bare block walls and a rough concrete floor with a drain opening, torn-out walls and no finish at all.
Levelling and sloping the floor
A floor that drains needs a slope. We built up the floor with a levelled mortar base shaped toward the drain, so water goes where it should.
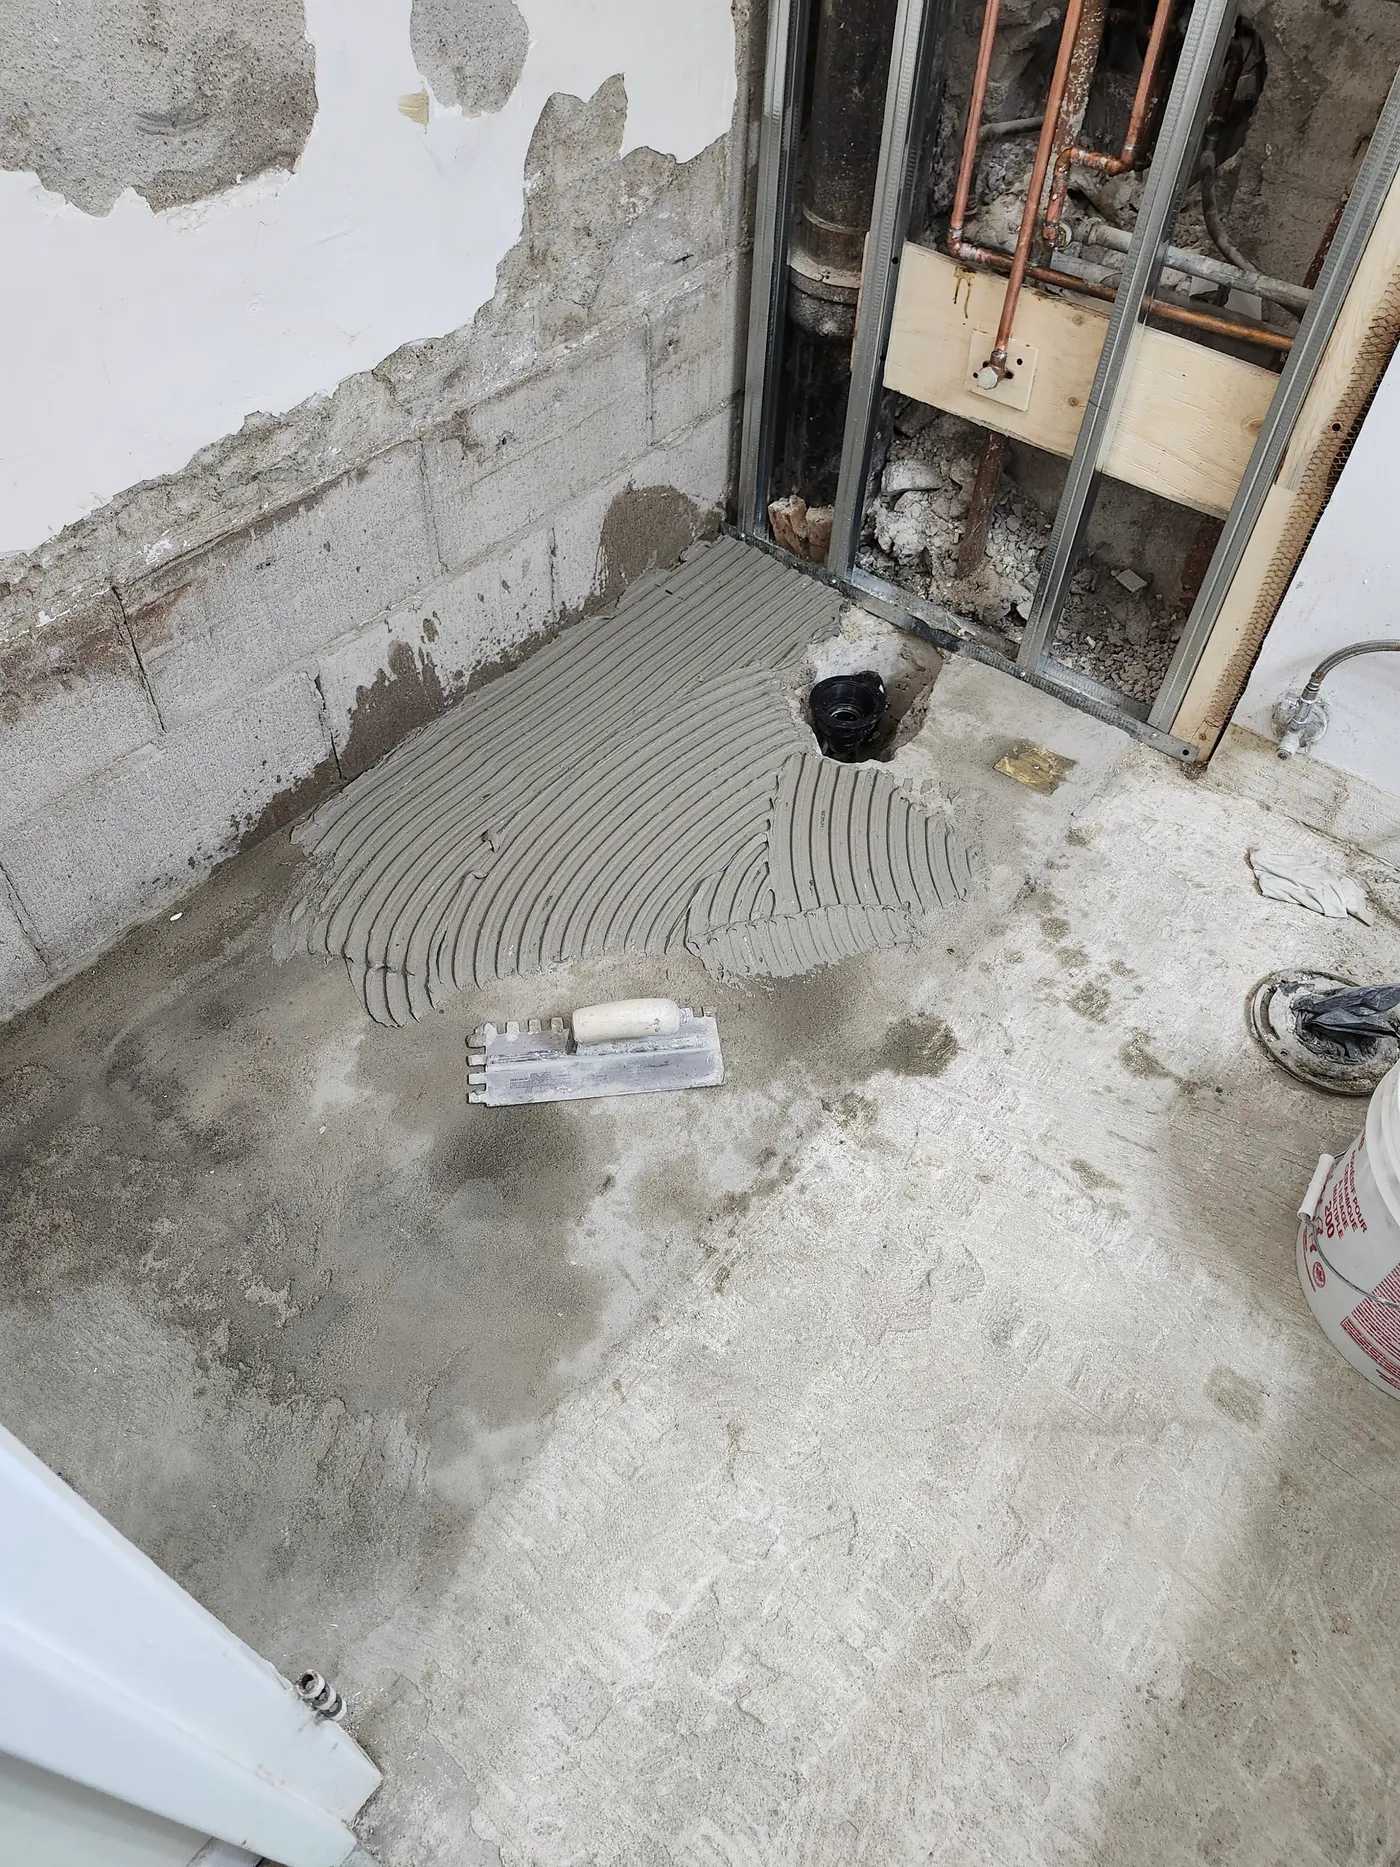
Setting up for tile
With the base cured, the floor was ready for a layer of tile adhesive, with trowel ridges visible, and the plumbing wall framed and prepared.
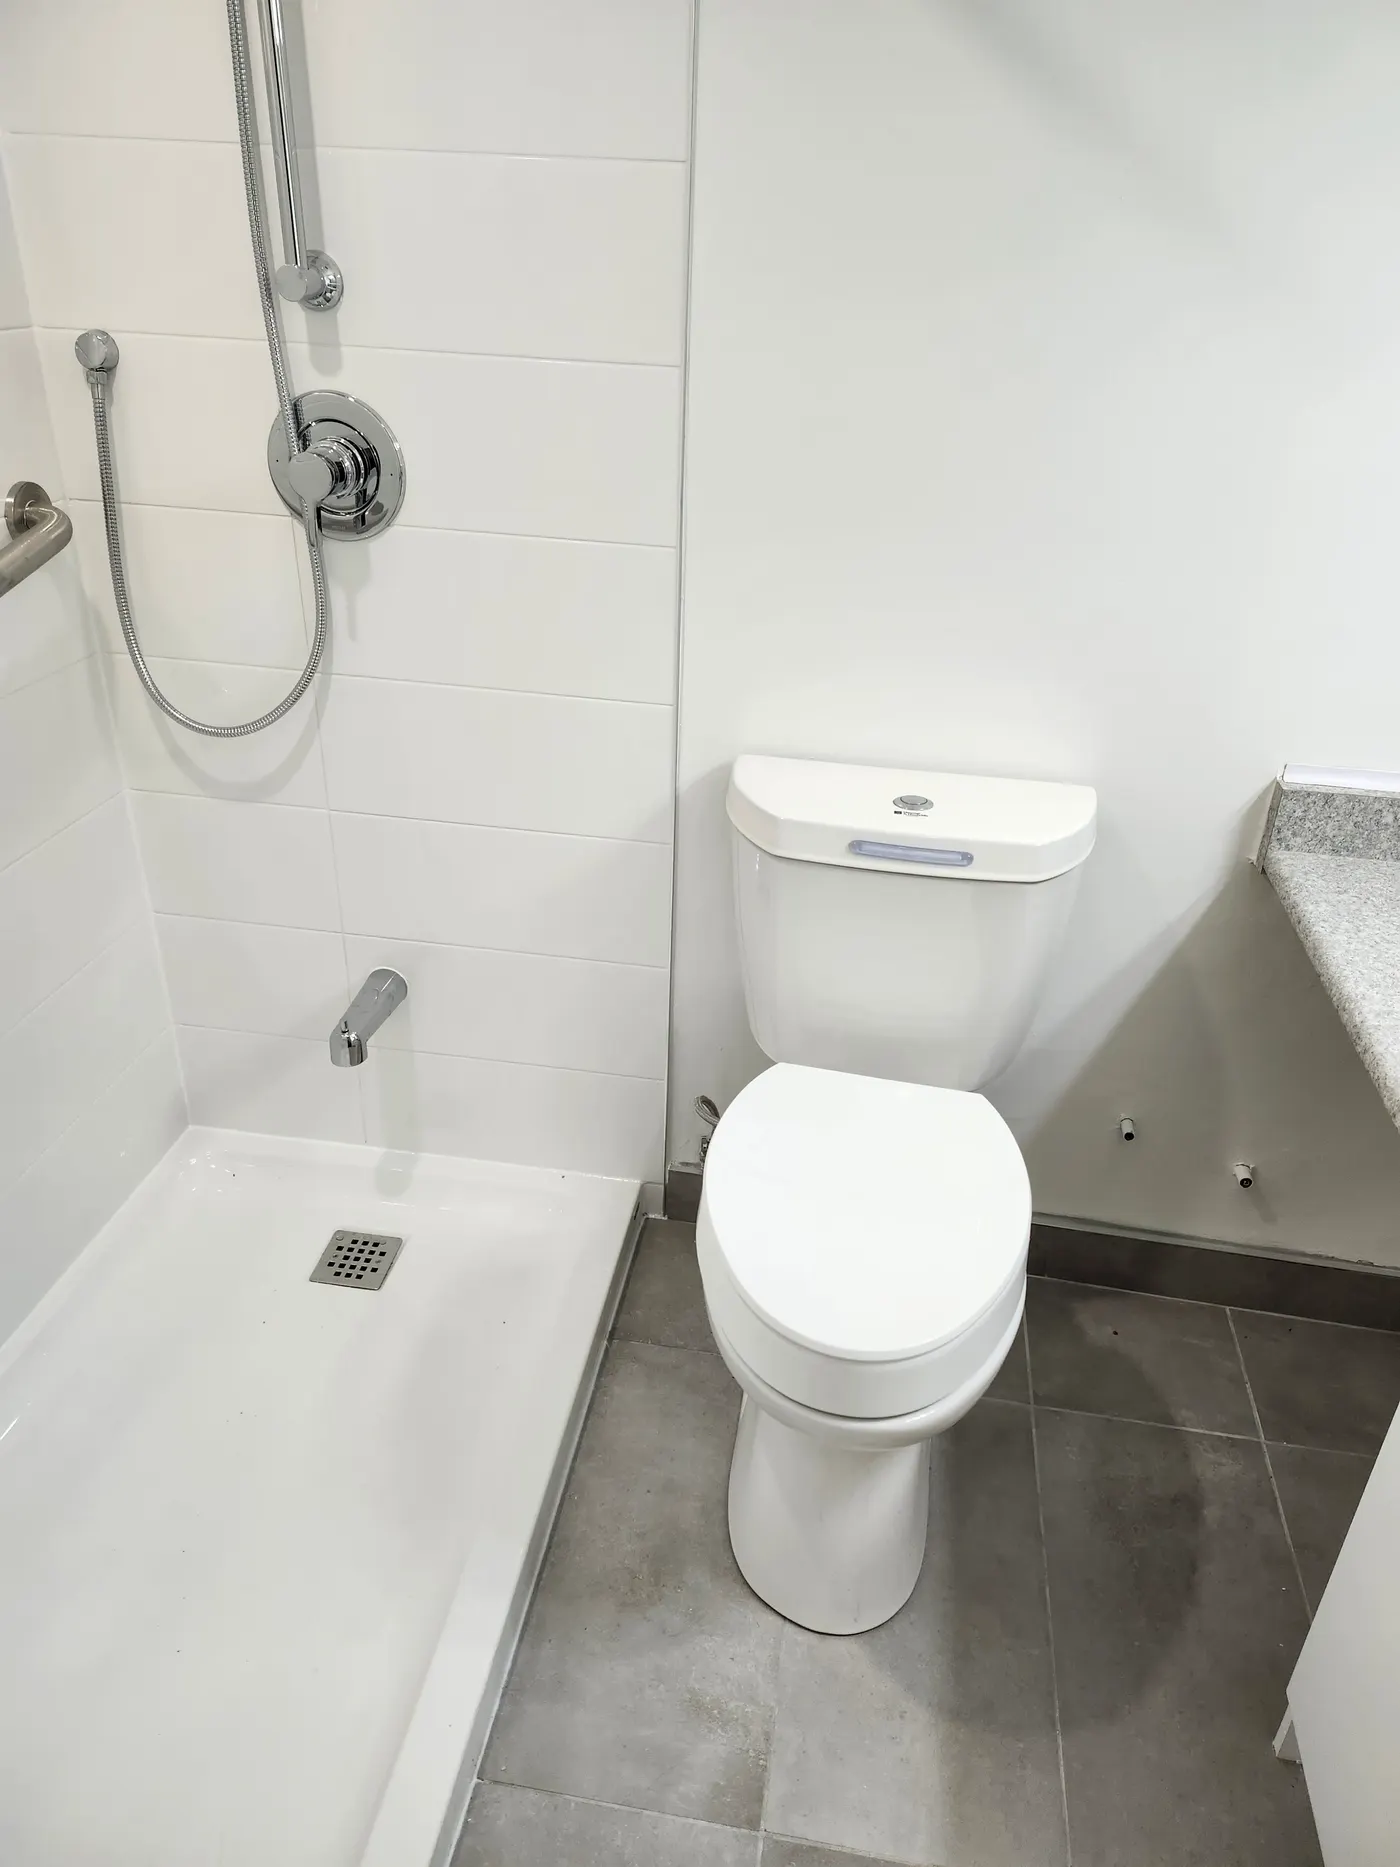
The finished bathroom
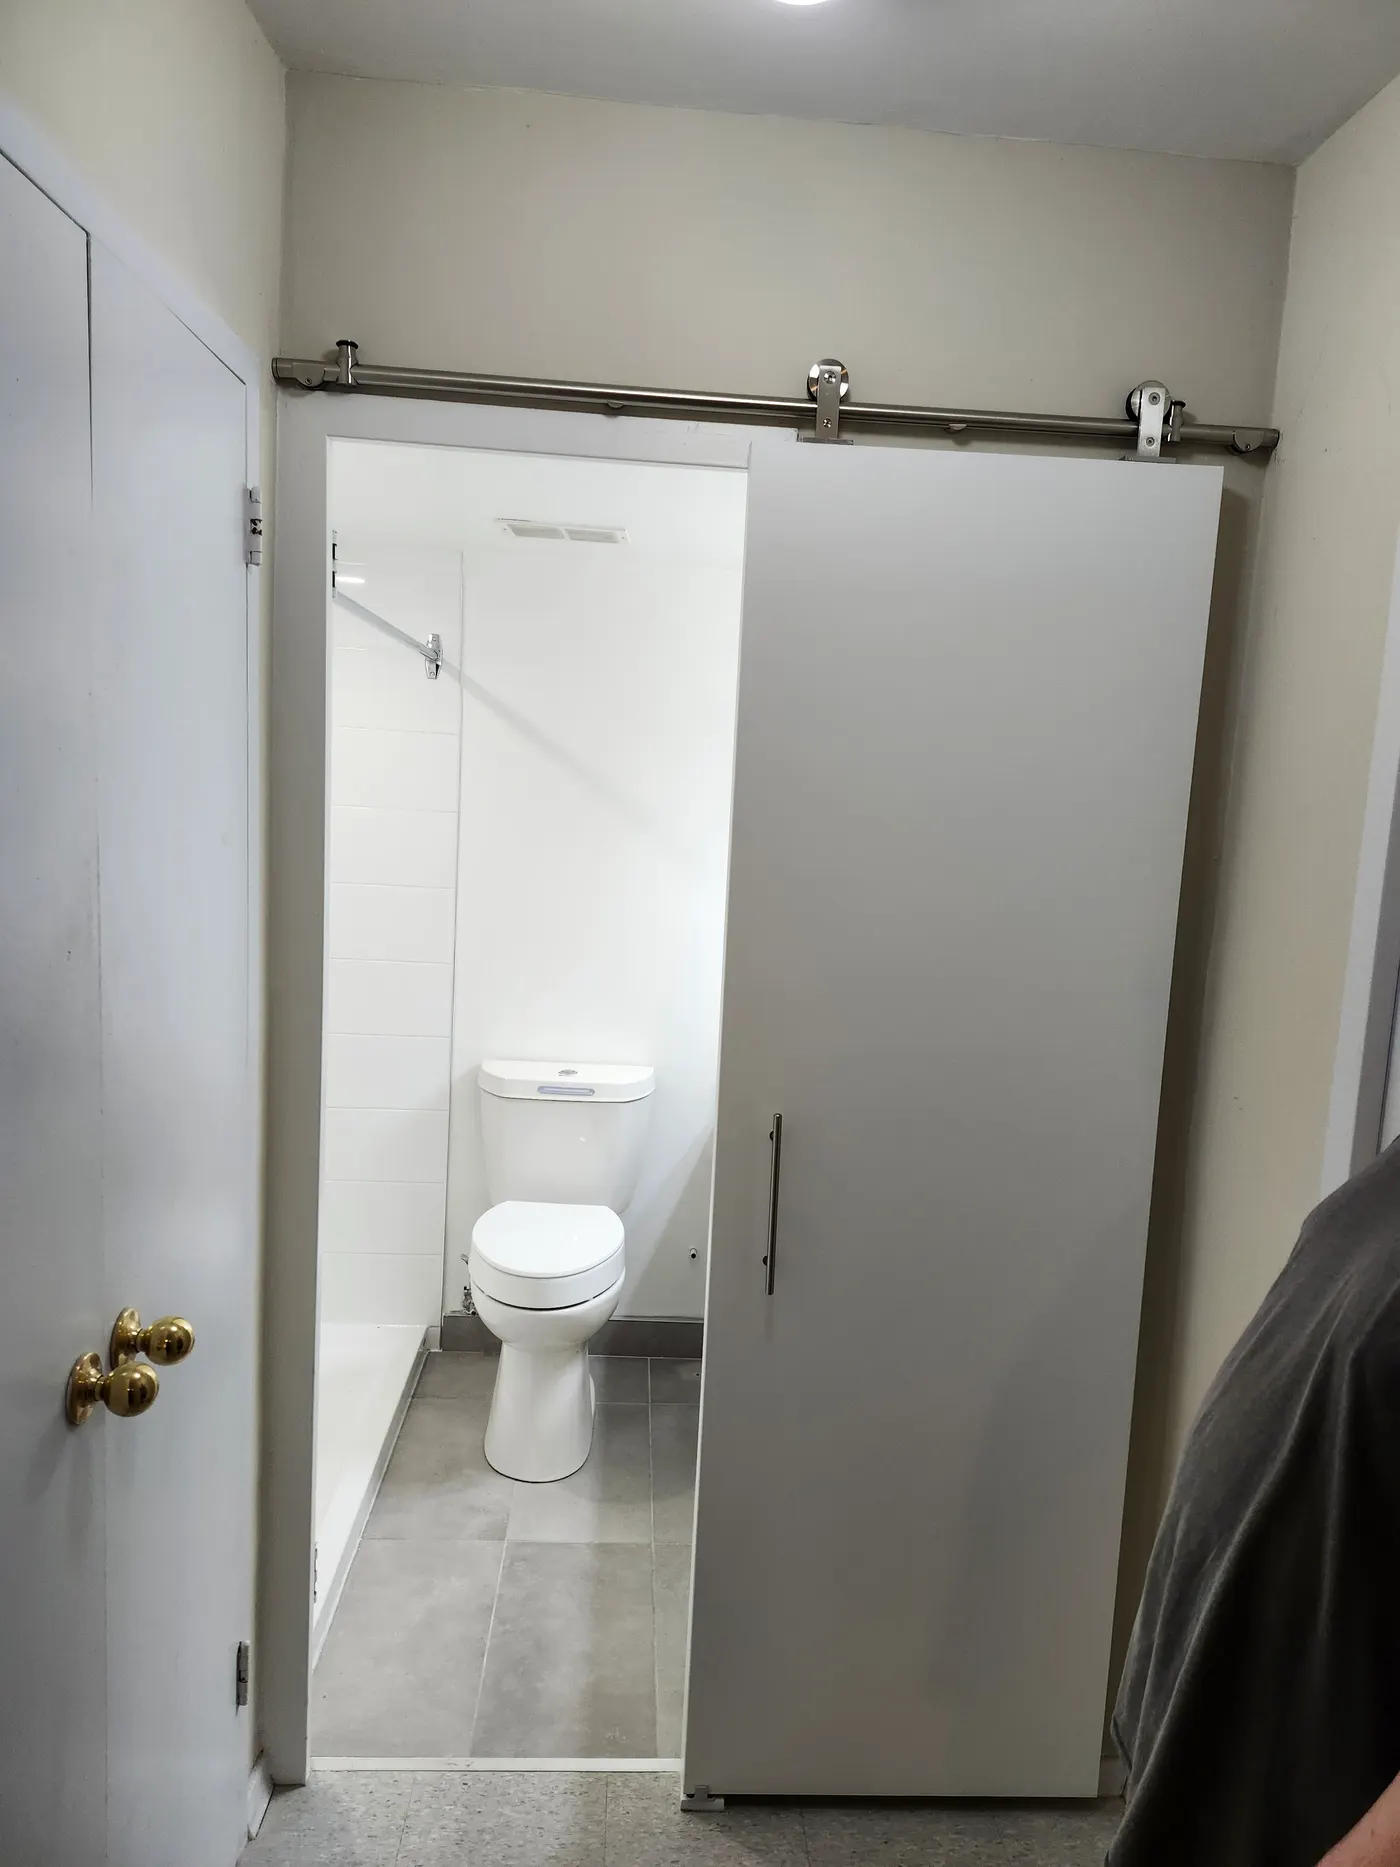
The finished room is bright and clean, with white wall tile, a grab bar and a handheld shower, a compact toilet and a sleek sliding barn door that saves swing space.
Basement work takes planning, and we walk you through it before we start. See our full bathroom renovation in Richmond Hill for another example.
Thinking of adding a basement bathroom? Request a free estimate and we will look at the job and quote it clearly before we start.
Need a hand with a project?
Book the VOL Handyman team for the work in this article, or anything else around your home or business.