Basement bathroom: setting the floor and drain before the shower goes in
When people picture a basement bathroom they picture the finished shower, the toilet and the clean white tile. What decides whether that room works for the next twenty years is what happens first: the floor around the drain. This is the stage nobody sees once the room is finished, which is exactly why it has to be right.
Start with what is really there
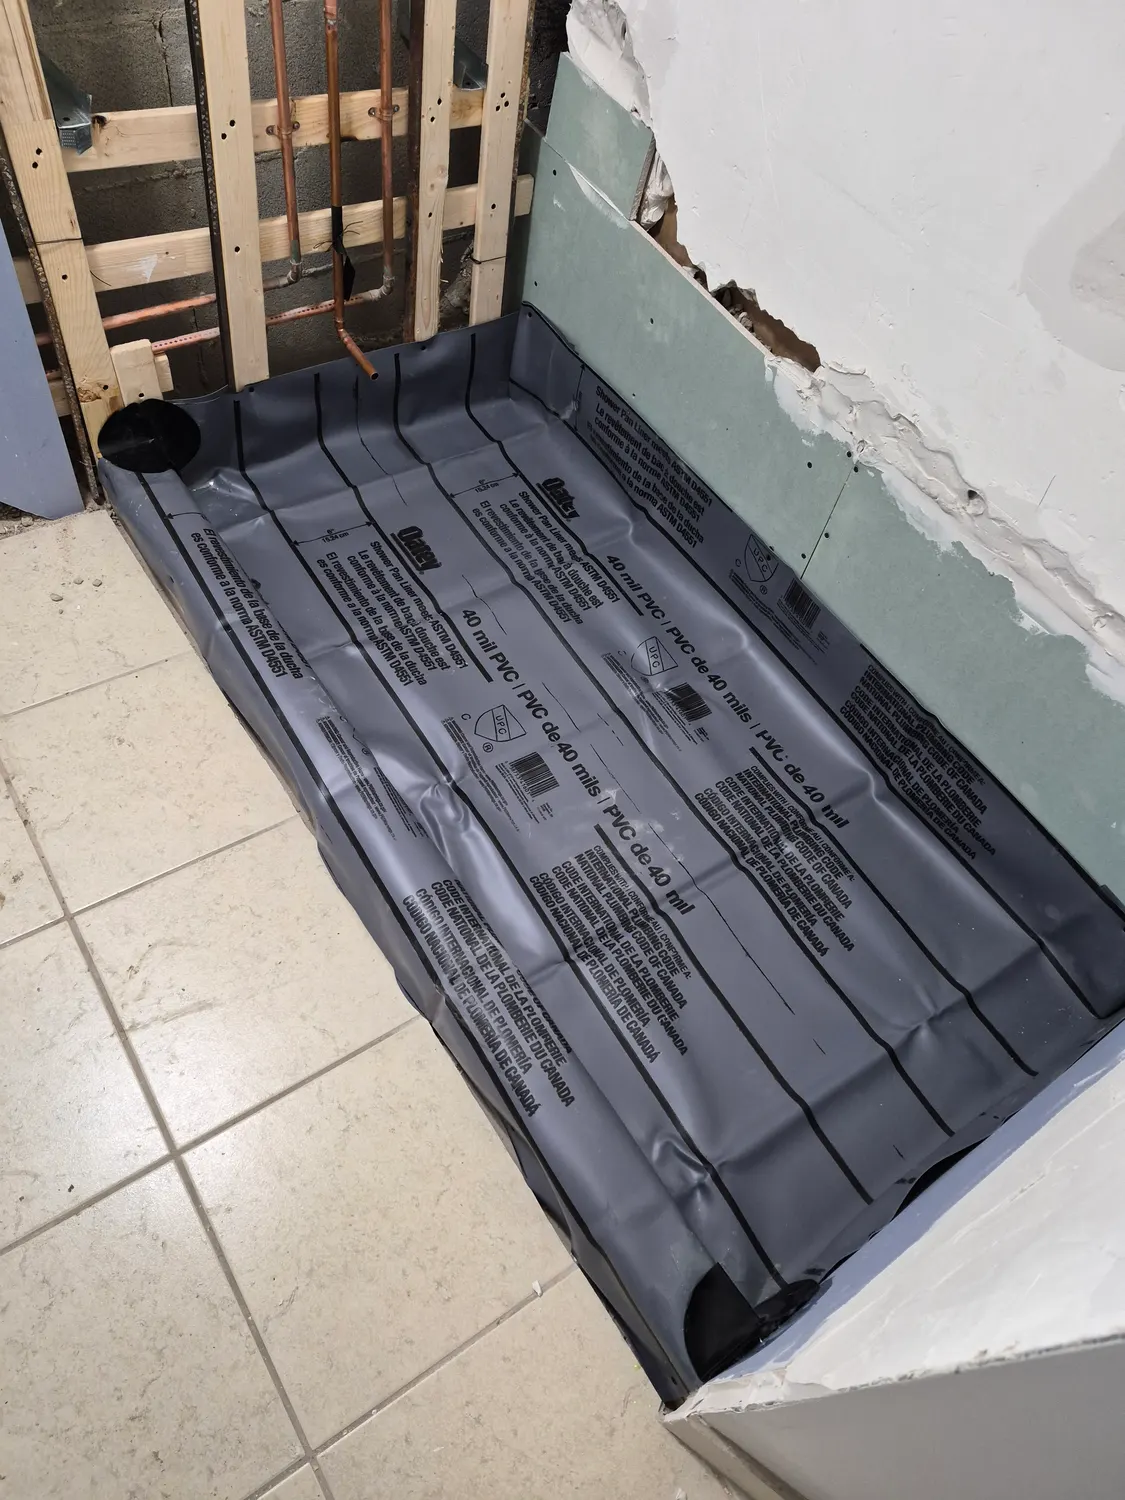
Opening up the floor shows the actual drain, the condition of the slab and how much of the surrounding concrete has to be cleaned up. Old debris and loose material come out before anything new goes in.
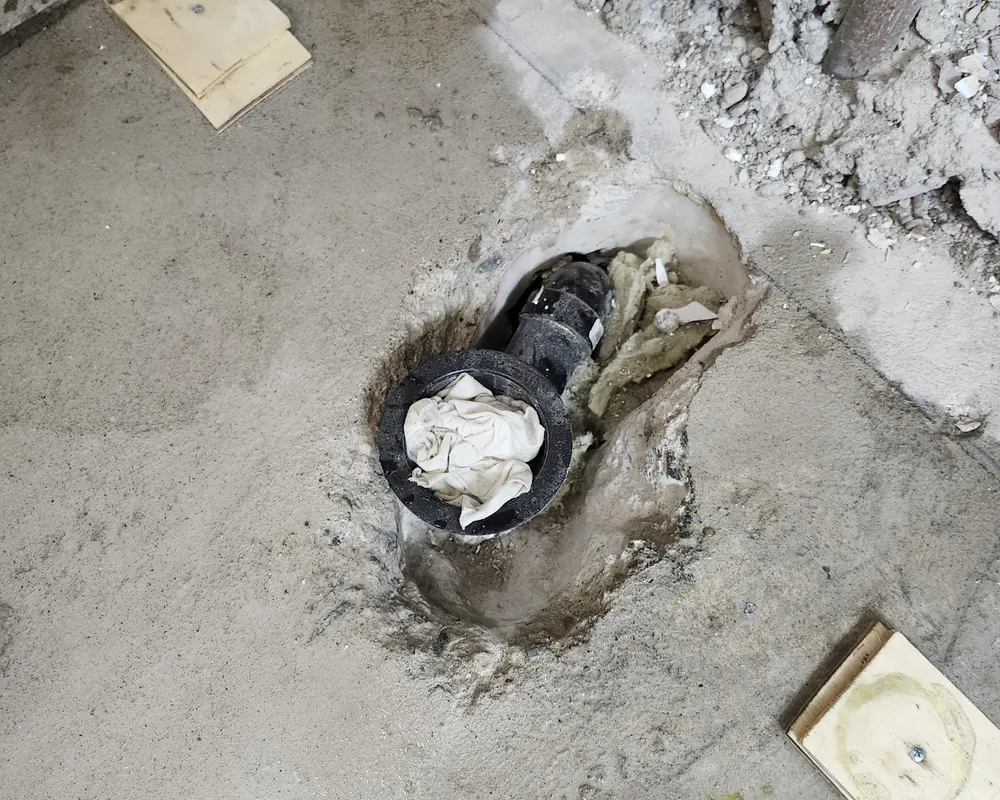
A flat, sloped base around the drain
A fresh mortar bed brings the area around the drain to the right height and shapes it so water runs toward the drain instead of pooling. This is the step that cannot be rushed, because the slope is permanent once it sets.
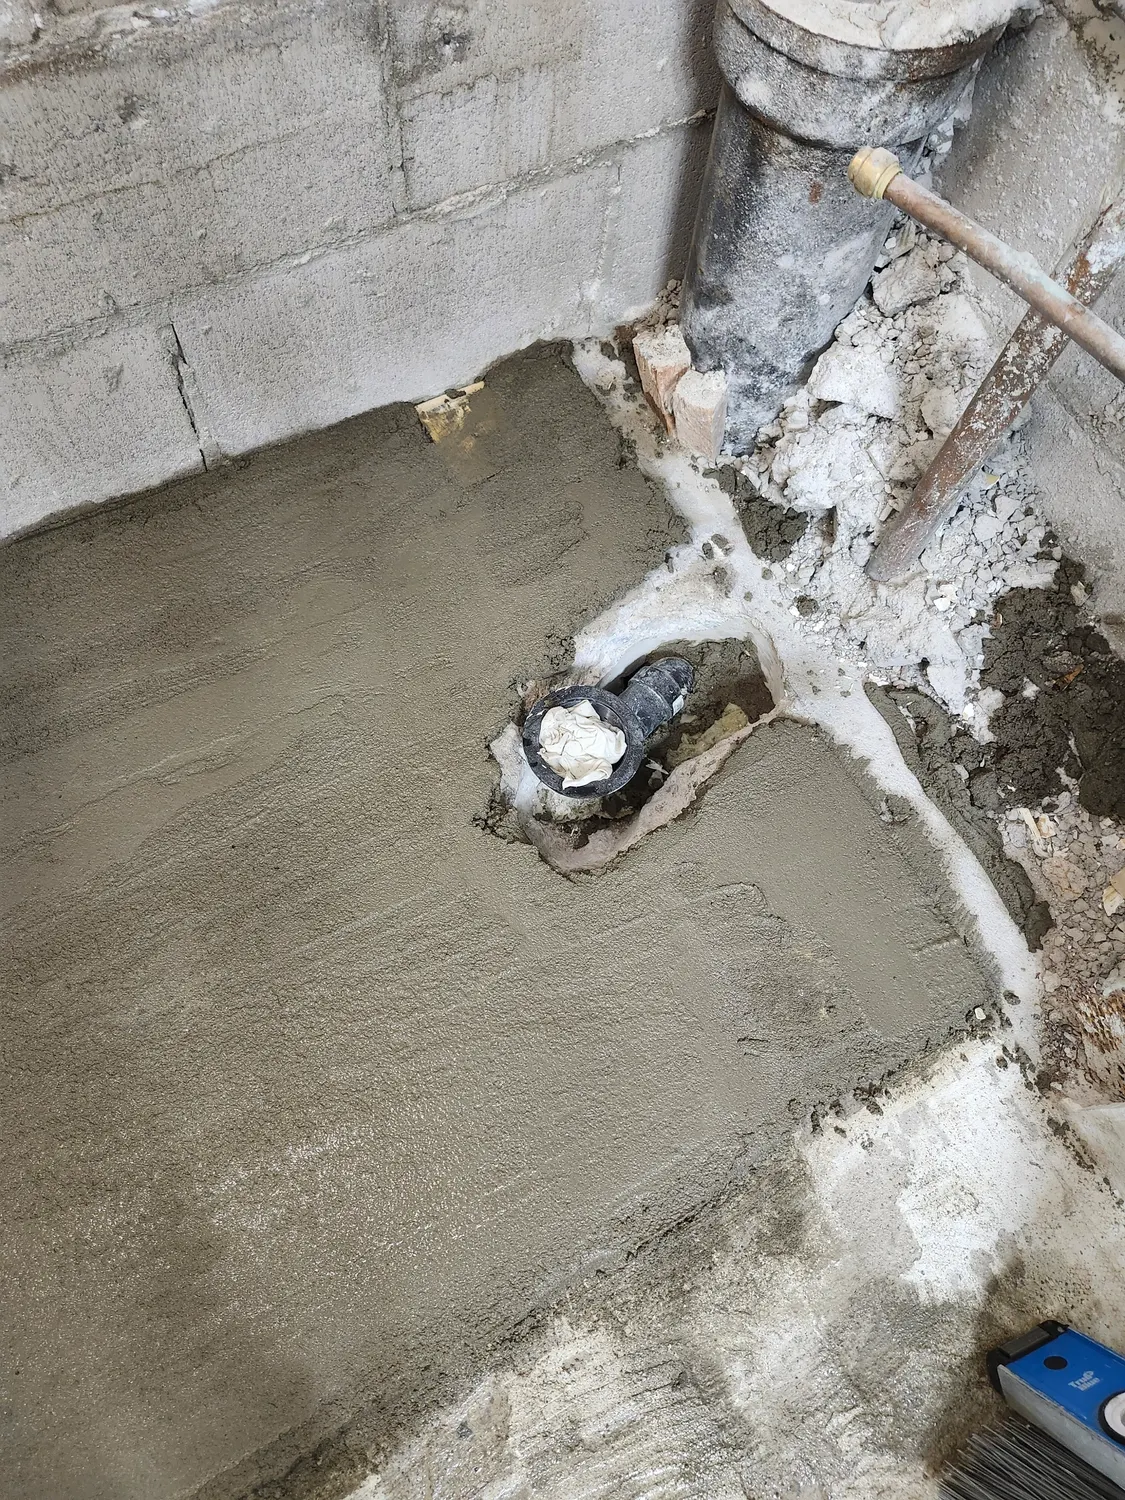
The same slab continues out under the rest of the bathroom, so the transition between the shower area and the main floor stays smooth.
Setting tile with the right bed
When the surface is ready, tile goes down over a combed bed of thinset. The trowel ridges you can see in the photo are not a mistake. They help the tile bed fully so there are no hollow spots underneath.
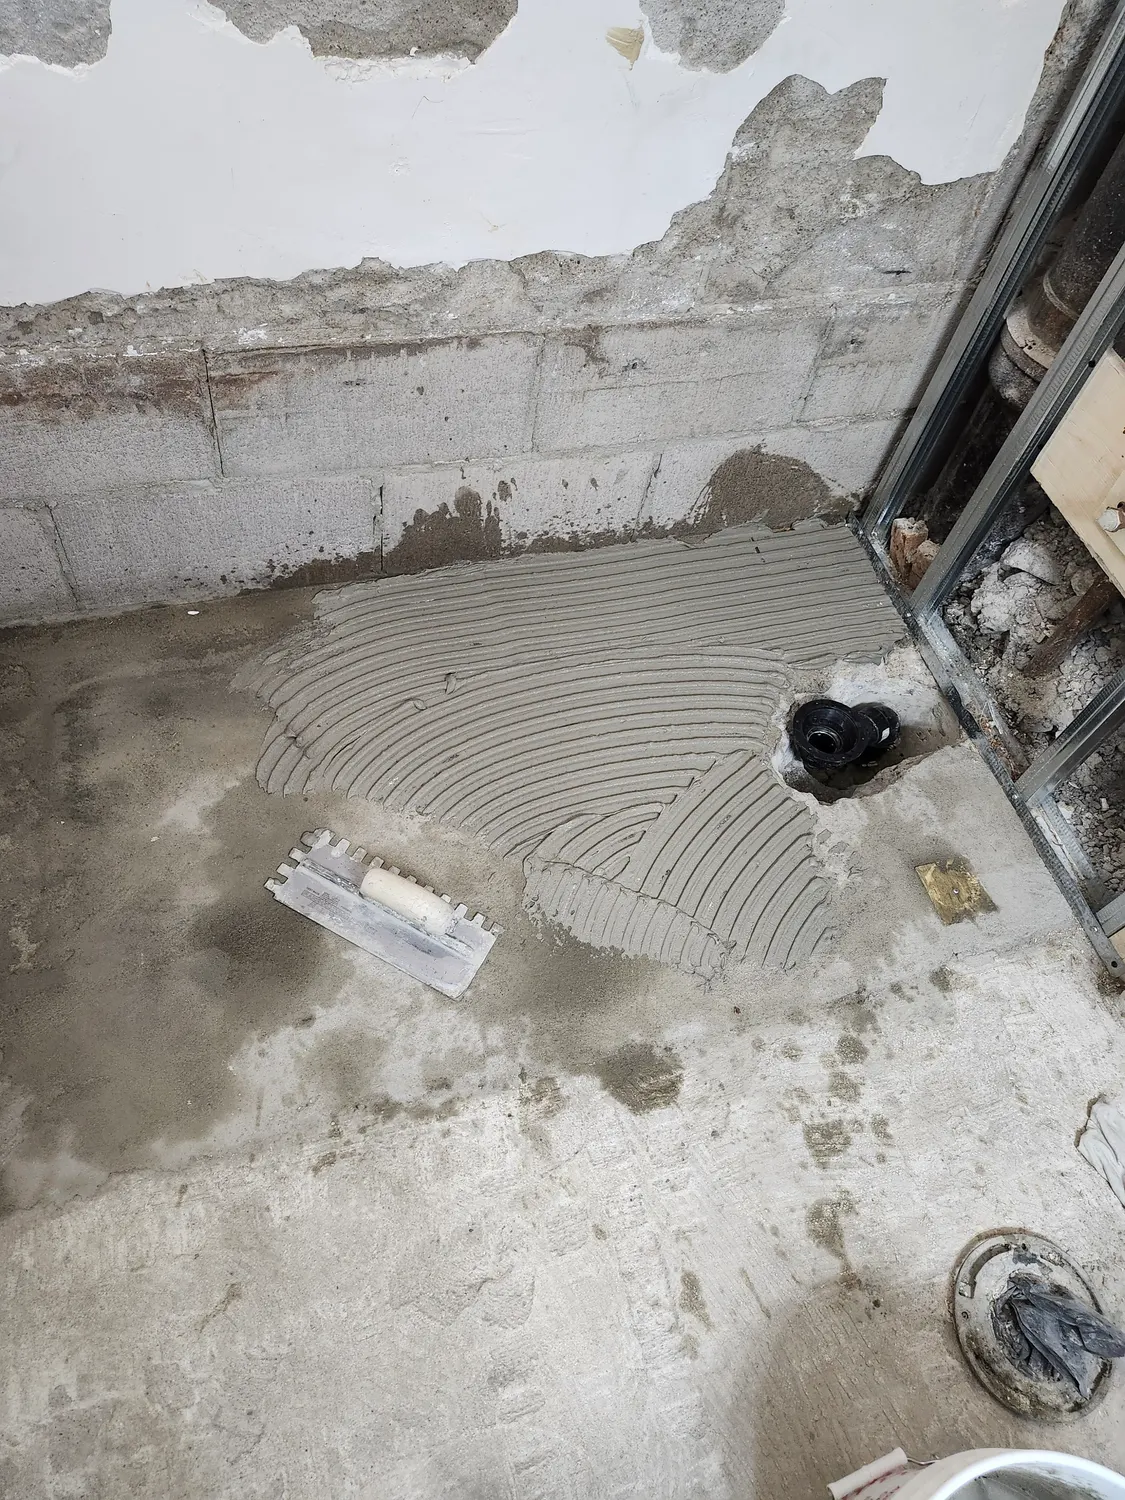
Keeping the work area tidy matters as much as the trowel. Dry runs, clean tools and a clear plan stop small mistakes from turning into lifted tile.
Preparing the shower panel
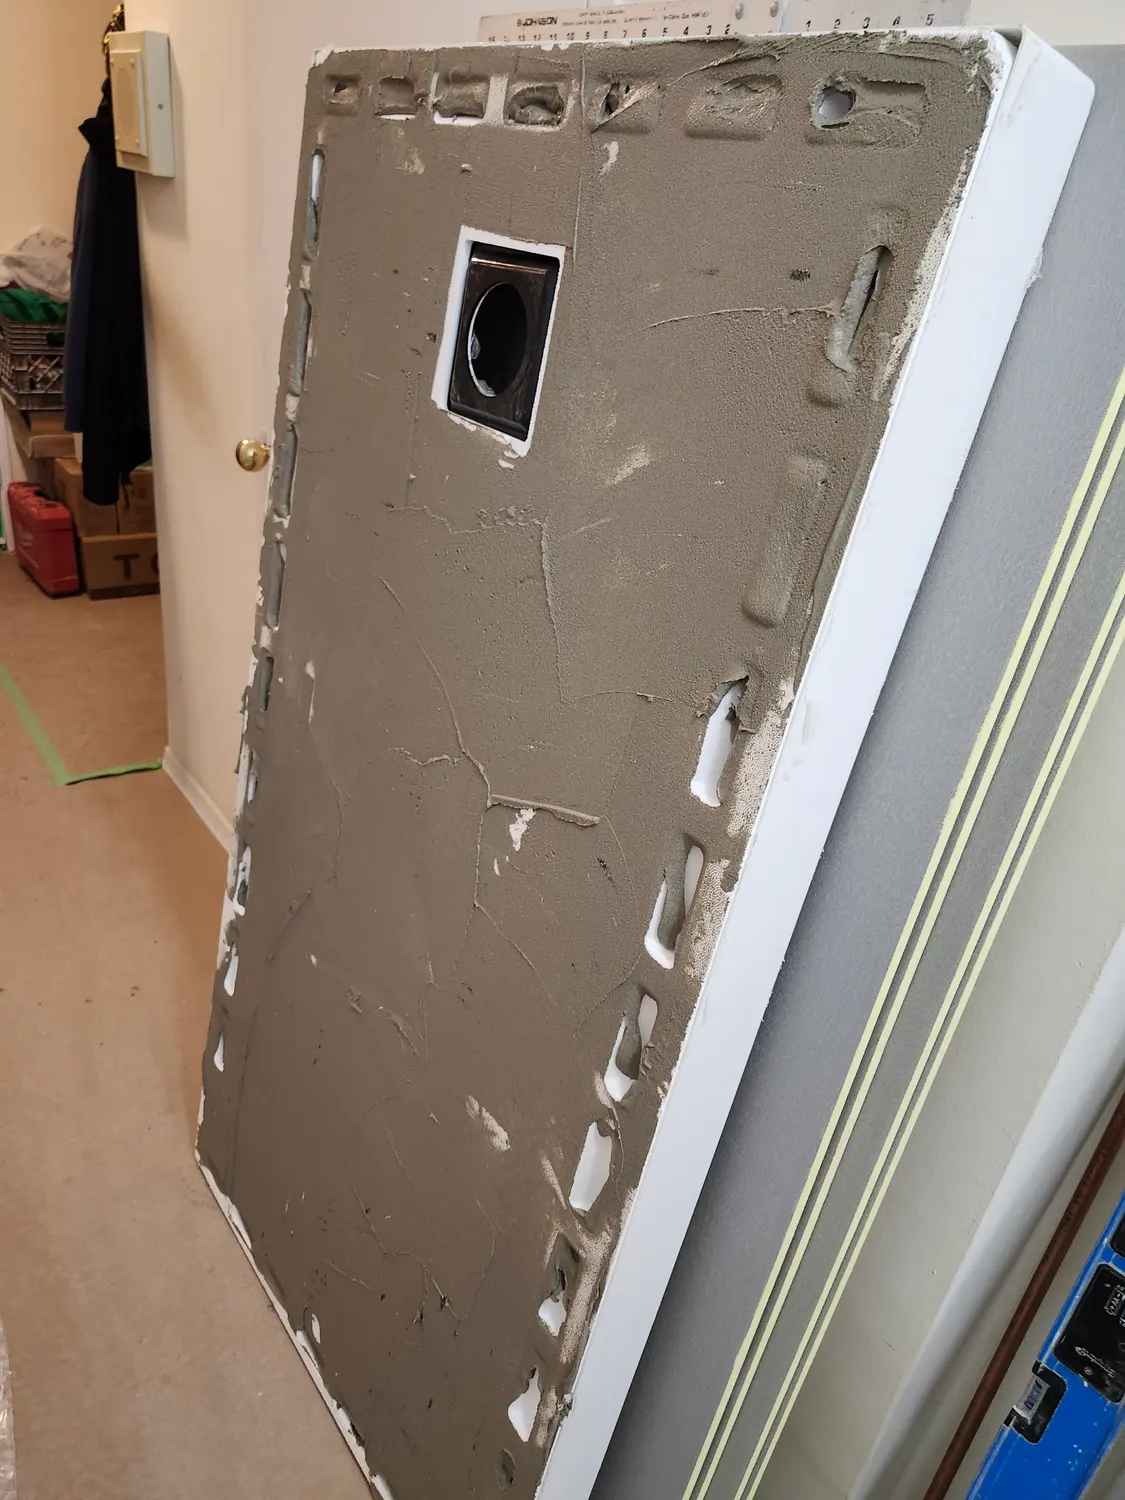
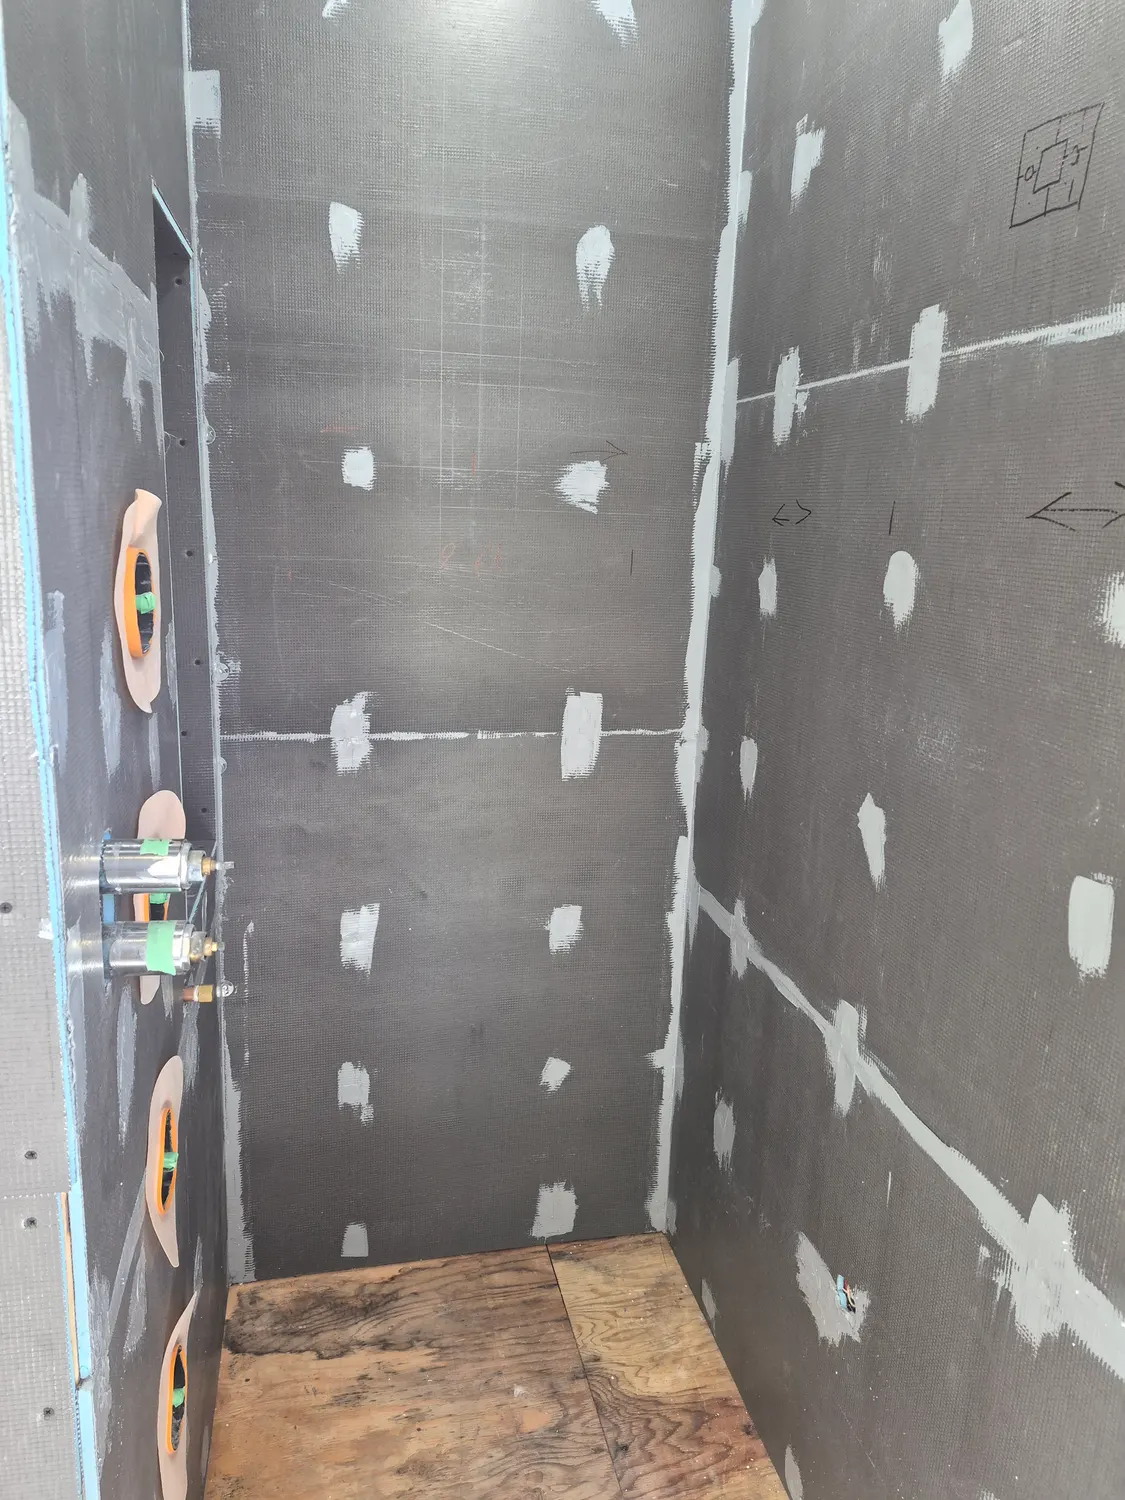
Panels and boards are cut and test-fitted before they go into the bathroom, so the fitting inside the small room is quick and accurate.
The payoff
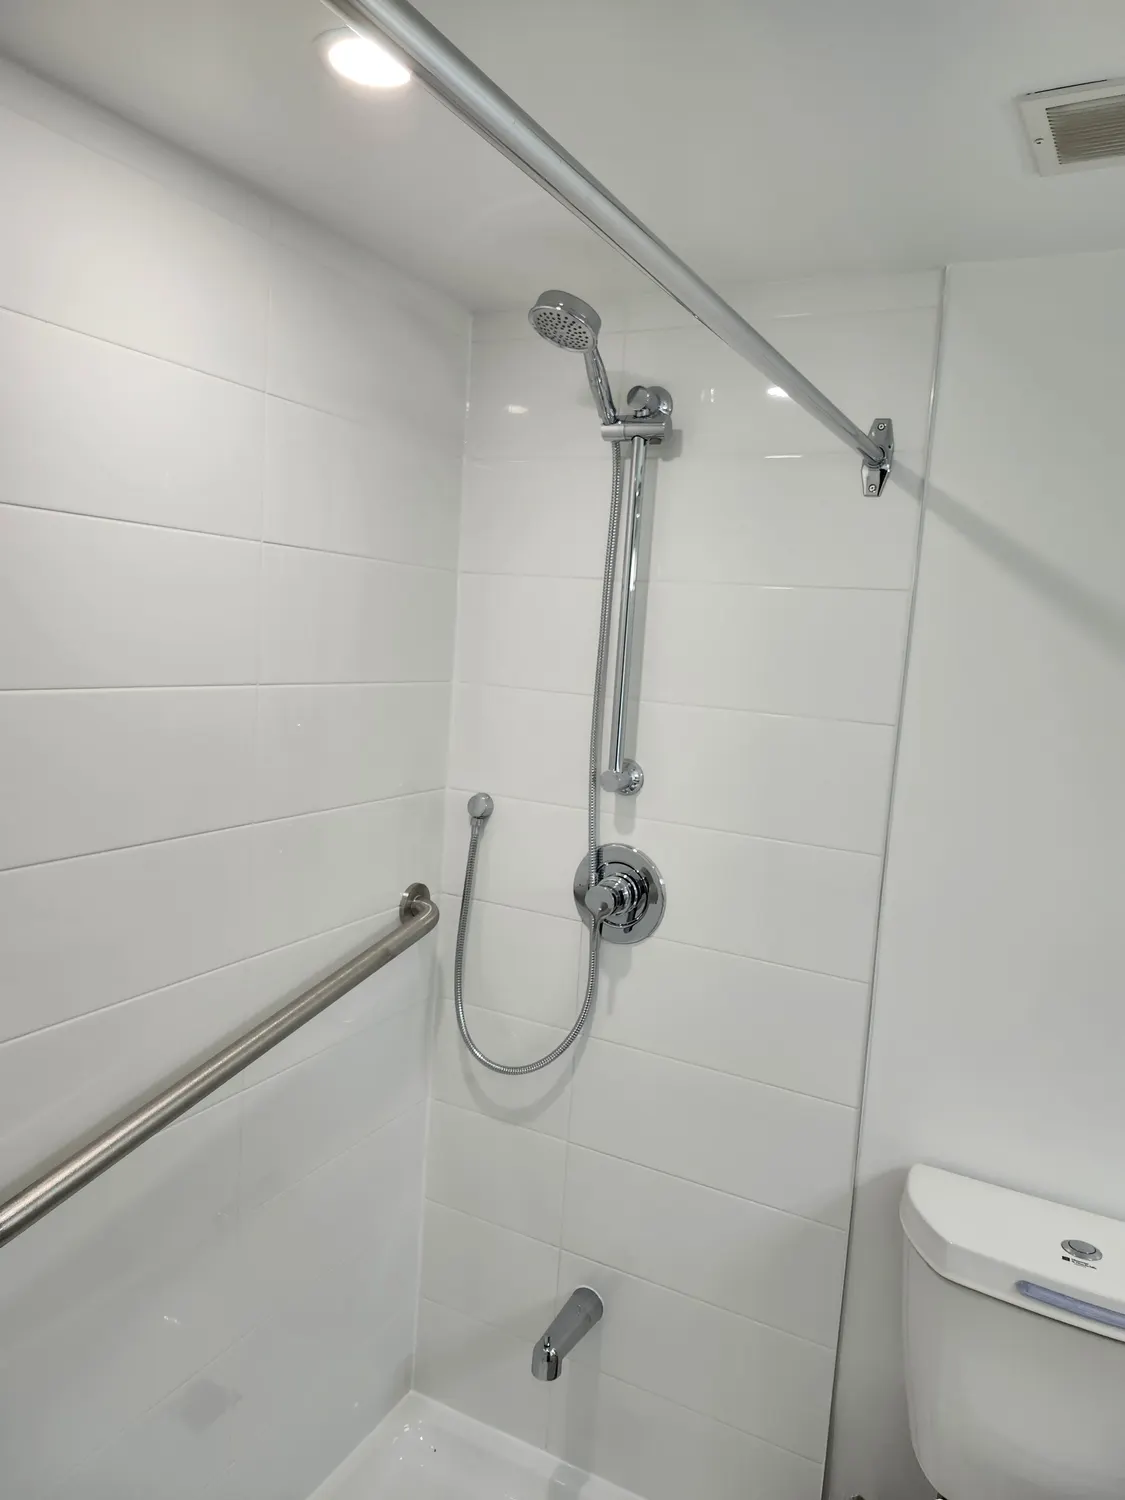
With the base done right, the finished room works the way it should: water goes to the drain, the floor feels solid underfoot and the shower stays easy to clean. The photo at the top of this article shows the result, with a bright white tiled shower, a grab bar for safety and a clean new toilet beside it.
Thinking about adding a bathroom in your basement? Request a free estimate and we will look at the job and quote it clearly before we start.
Need a hand with a project?
Book the VOL Handyman team for the work in this article, or anything else around your home or business.