Commercial hallways and entrance: finishing and protecting a new tile floor
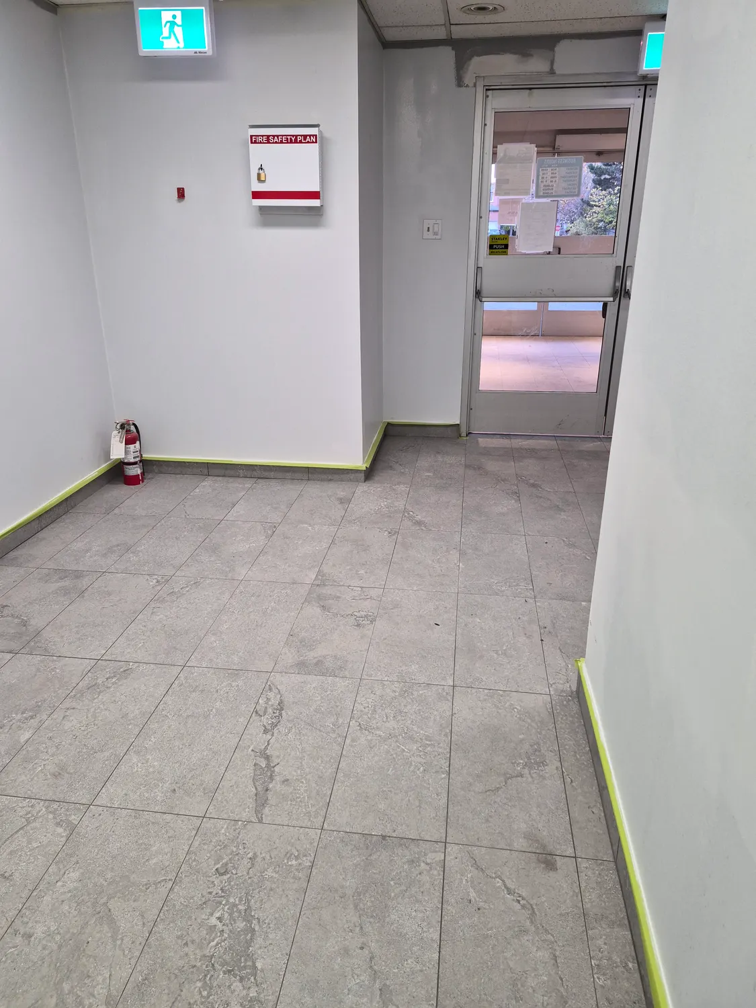
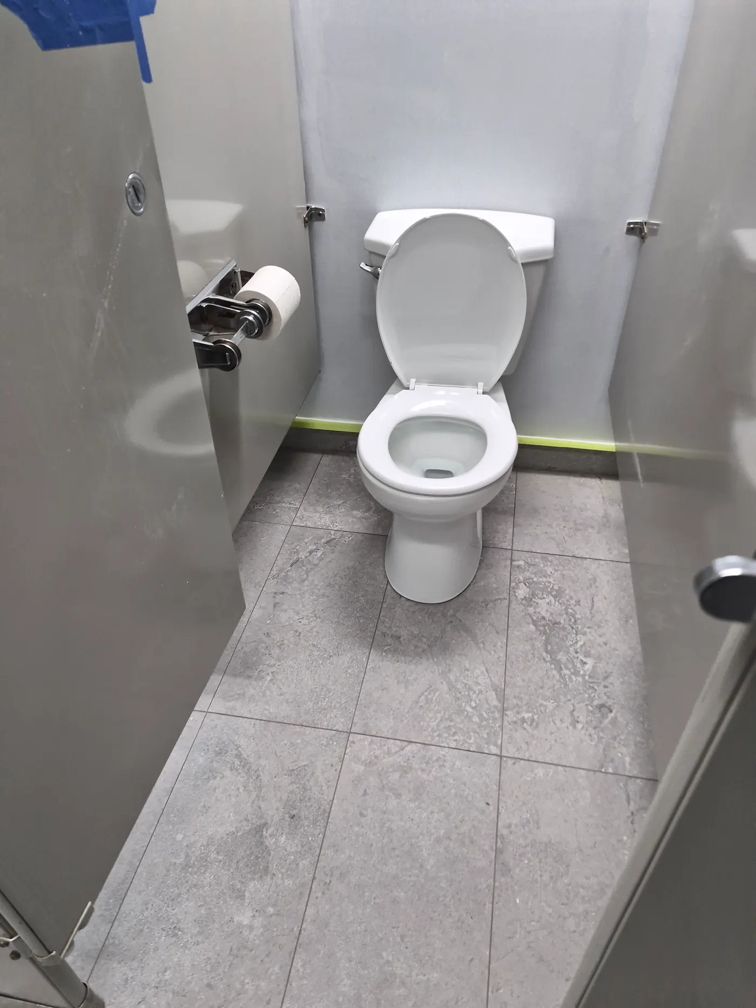
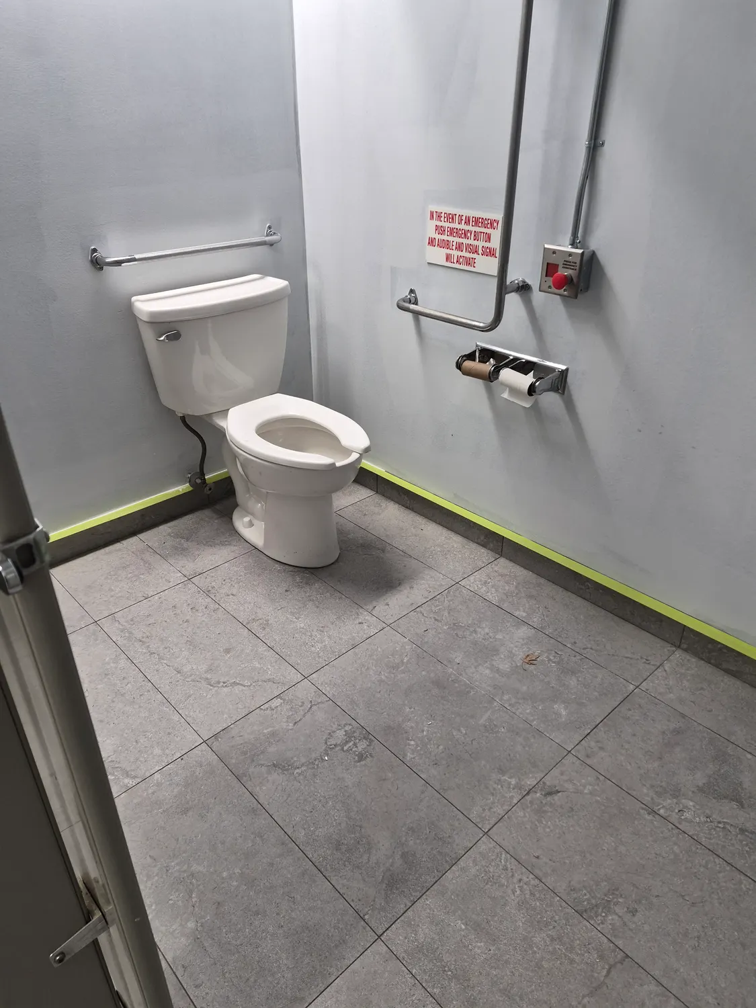
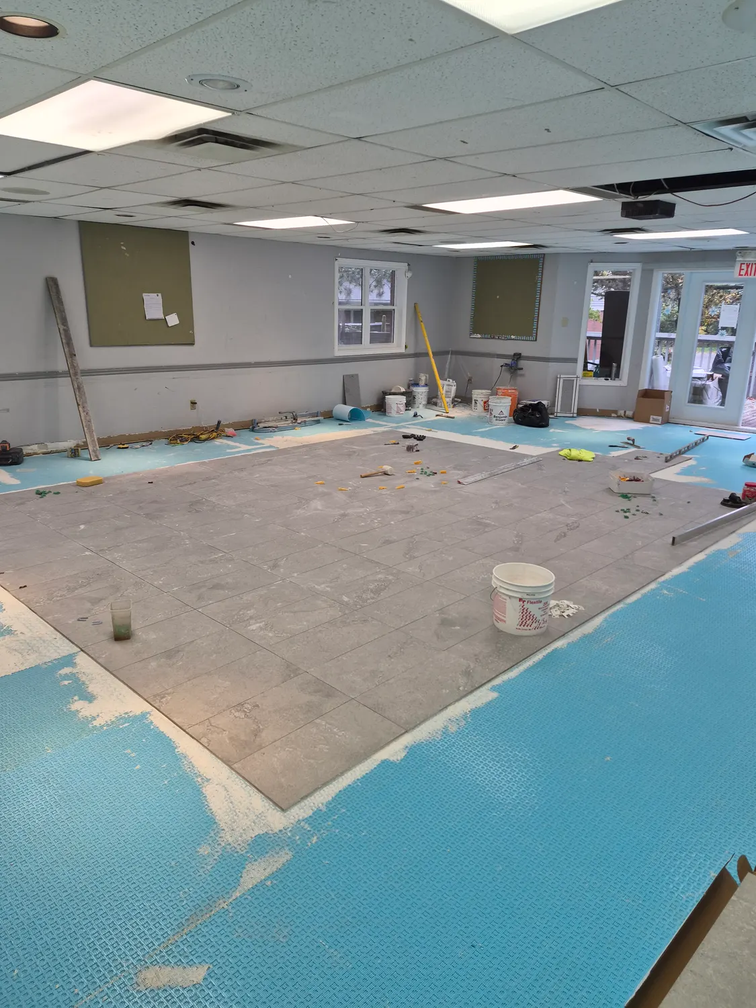
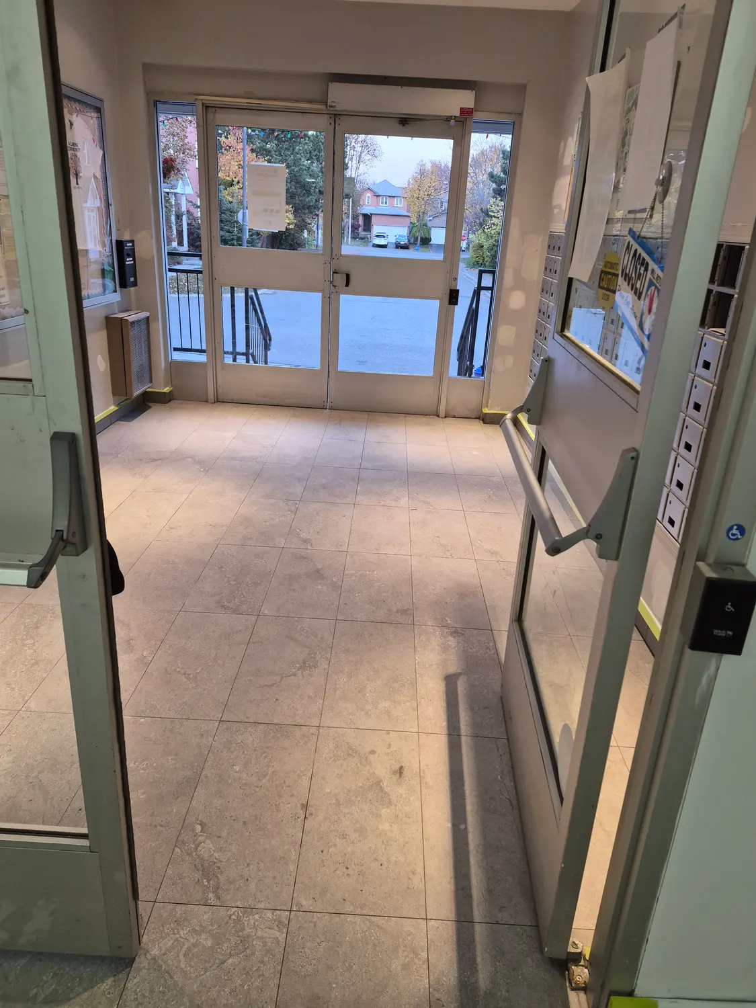
The floors people notice first are the hallways and the front entrance. They take the most traffic, and any unevenness shows. After the washroom floor was complete, the same grey tile ran out into the hallways and the entrance area, with protection taped along the walls.
Doorways and thresholds
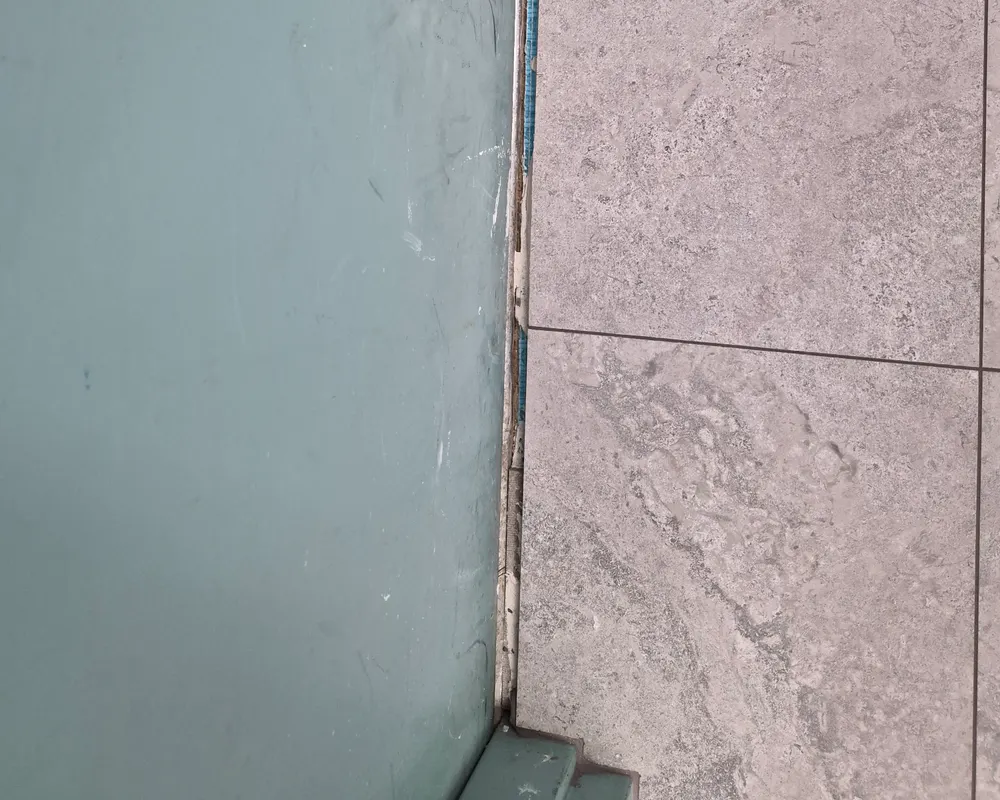
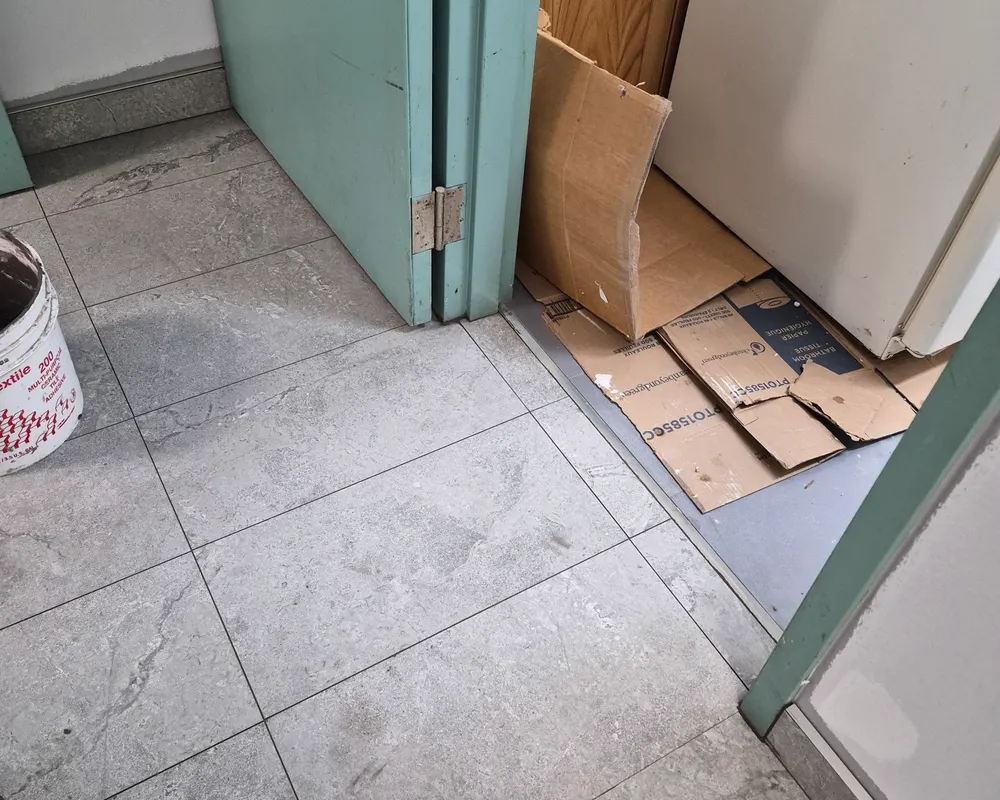
Where tile meets a door, the edge has to be neat. A gap or a lipped joint is a trip hazard and a place for dirt to collect.
The long hallway
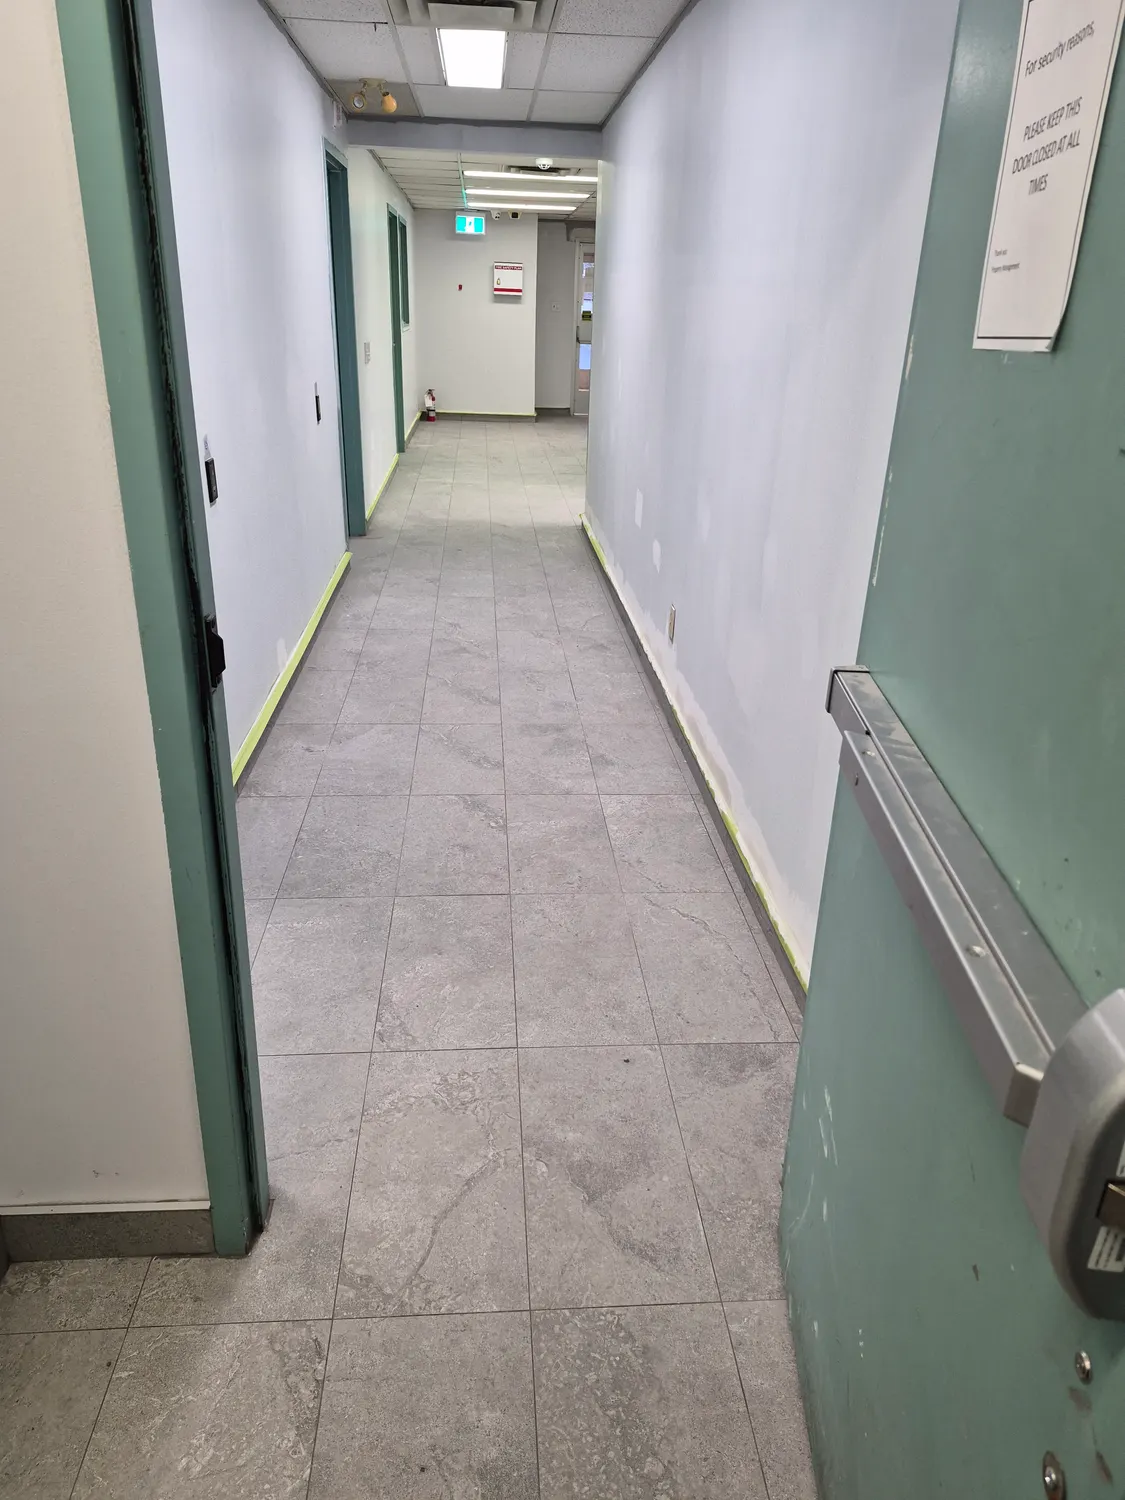
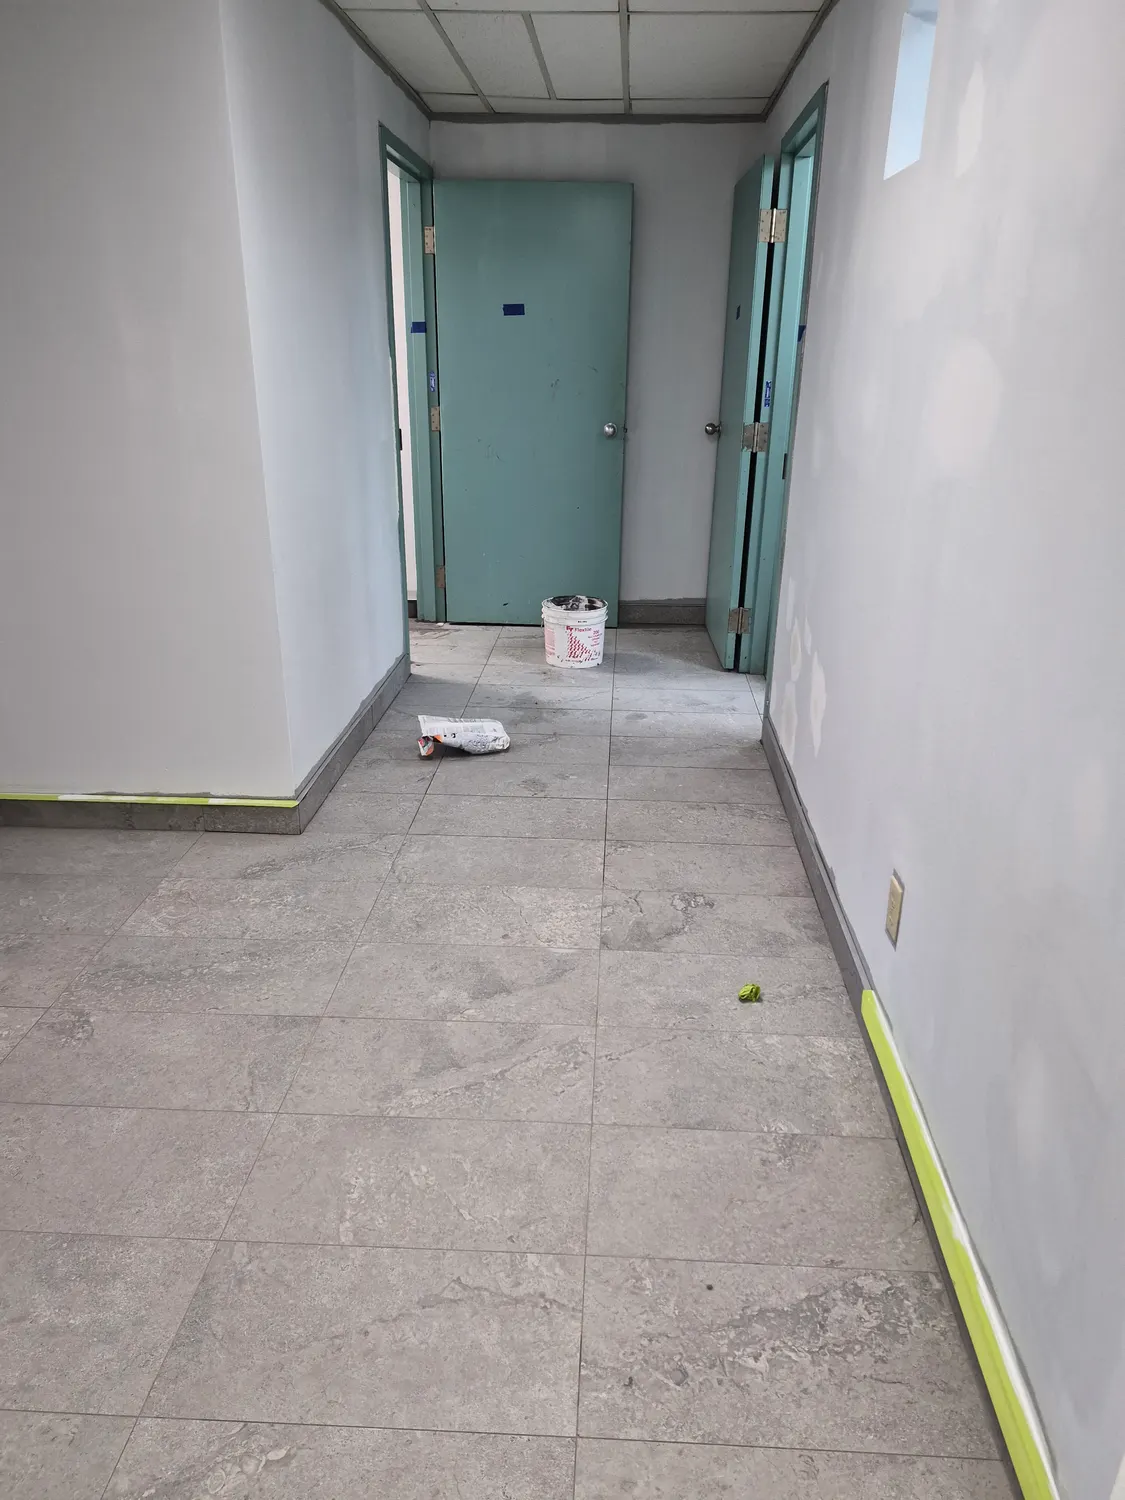
A long hallway shows any waviness in the floor. The tile is set straight, with yellow tape along the baseboards to protect the new finish while other trades finish up.
Back rooms
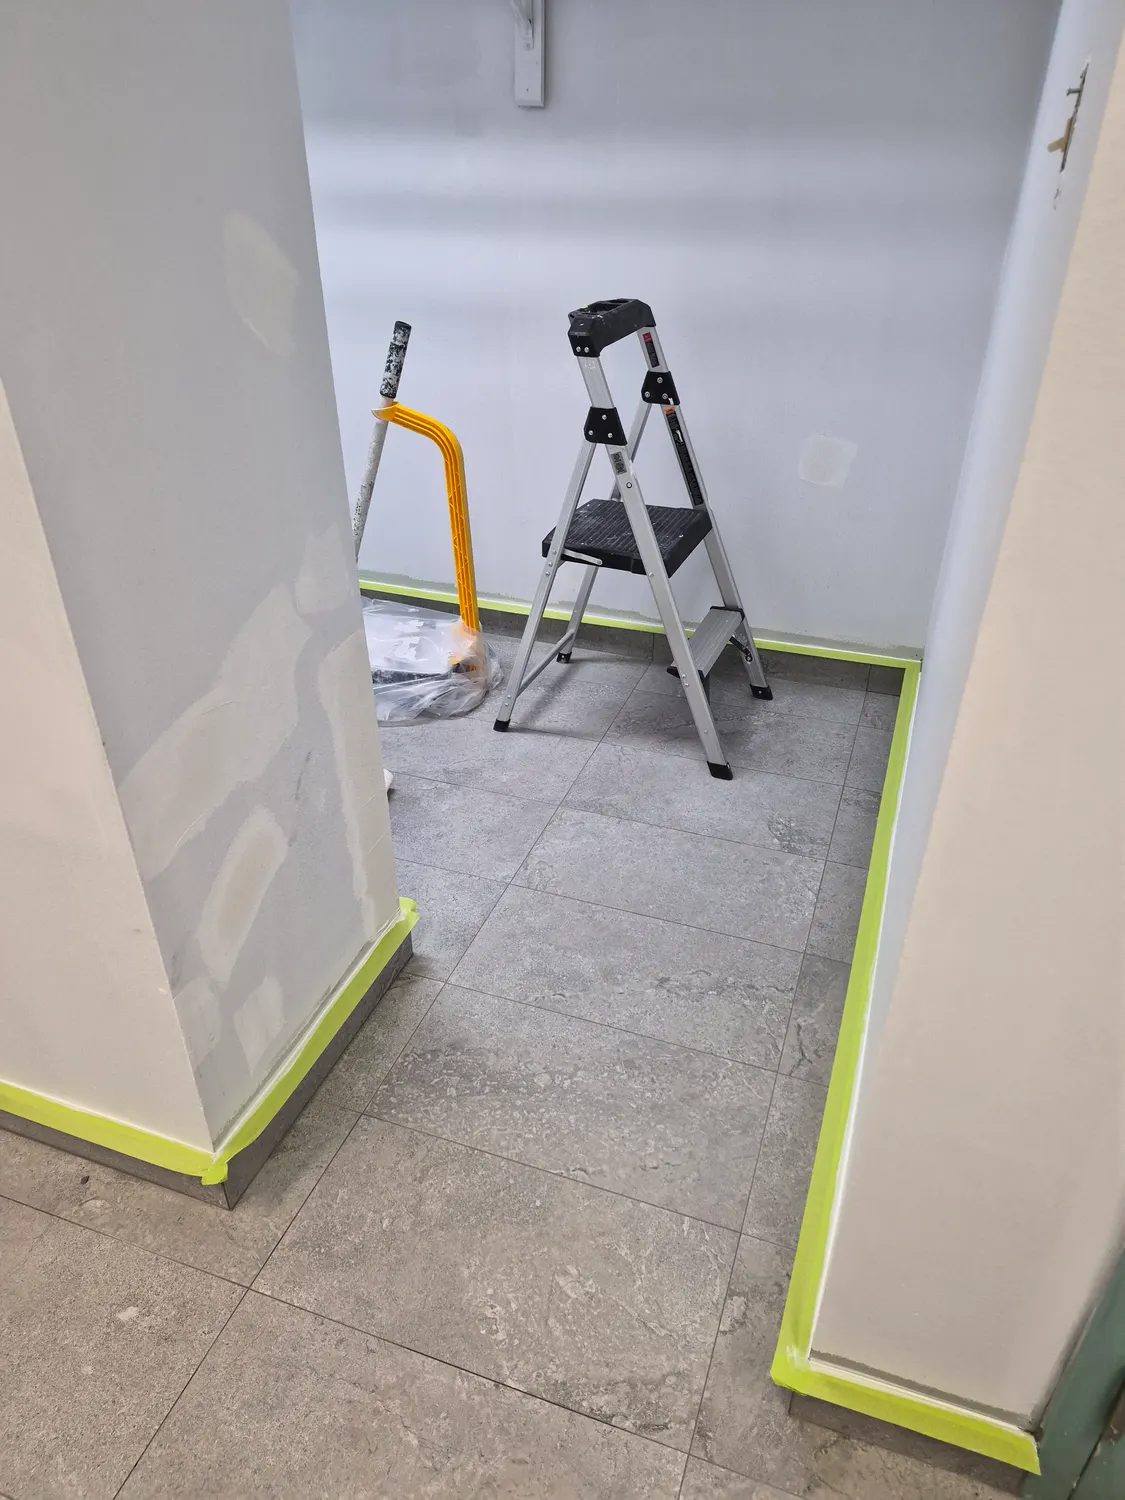
In smaller rooms, we plan the layout so cuts at the edges are not too narrow. A step stool and some materials sit off to one side.
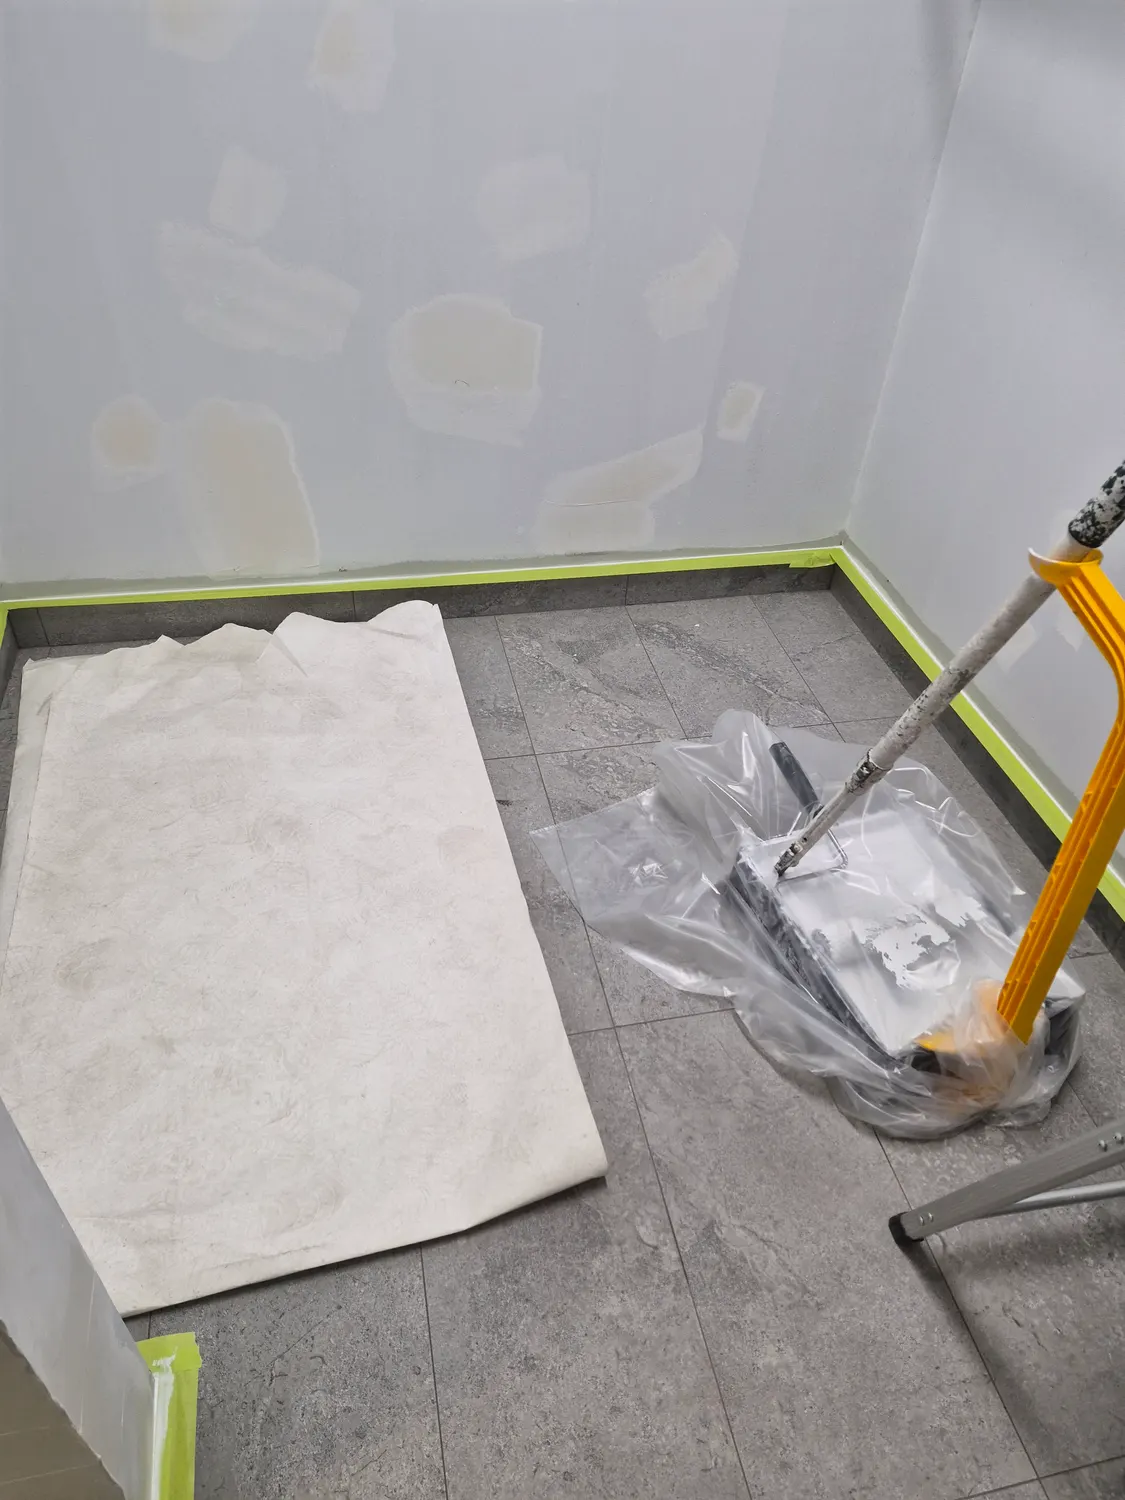
Next door, a white drop cloth and plastic sheeting protect the finished tile while the last touch-ups are done.
Corridors and the entrance
Another corridor, with teal doors and a small window, shows the same tile running straight through the doorways.
At the front entrance, the floor has to look good and be ready for weather, mats and everyone coming through.
A note on cleanup
Not every area is fully finished at once. In one spot, cardboard and a bucket rest on the floor beside a door, with the tile cleaned and ready for sealing.
Need a commercial tile floor installed or repaired? Request a free estimate and we will look at the job and quote it clearly before we start.
Need a hand with a project?
Book the VOL Handyman team for the work in this article, or anything else around your home or business.