Completed project: commercial washroom floor with stalls, accessible toilet and clean tile lines
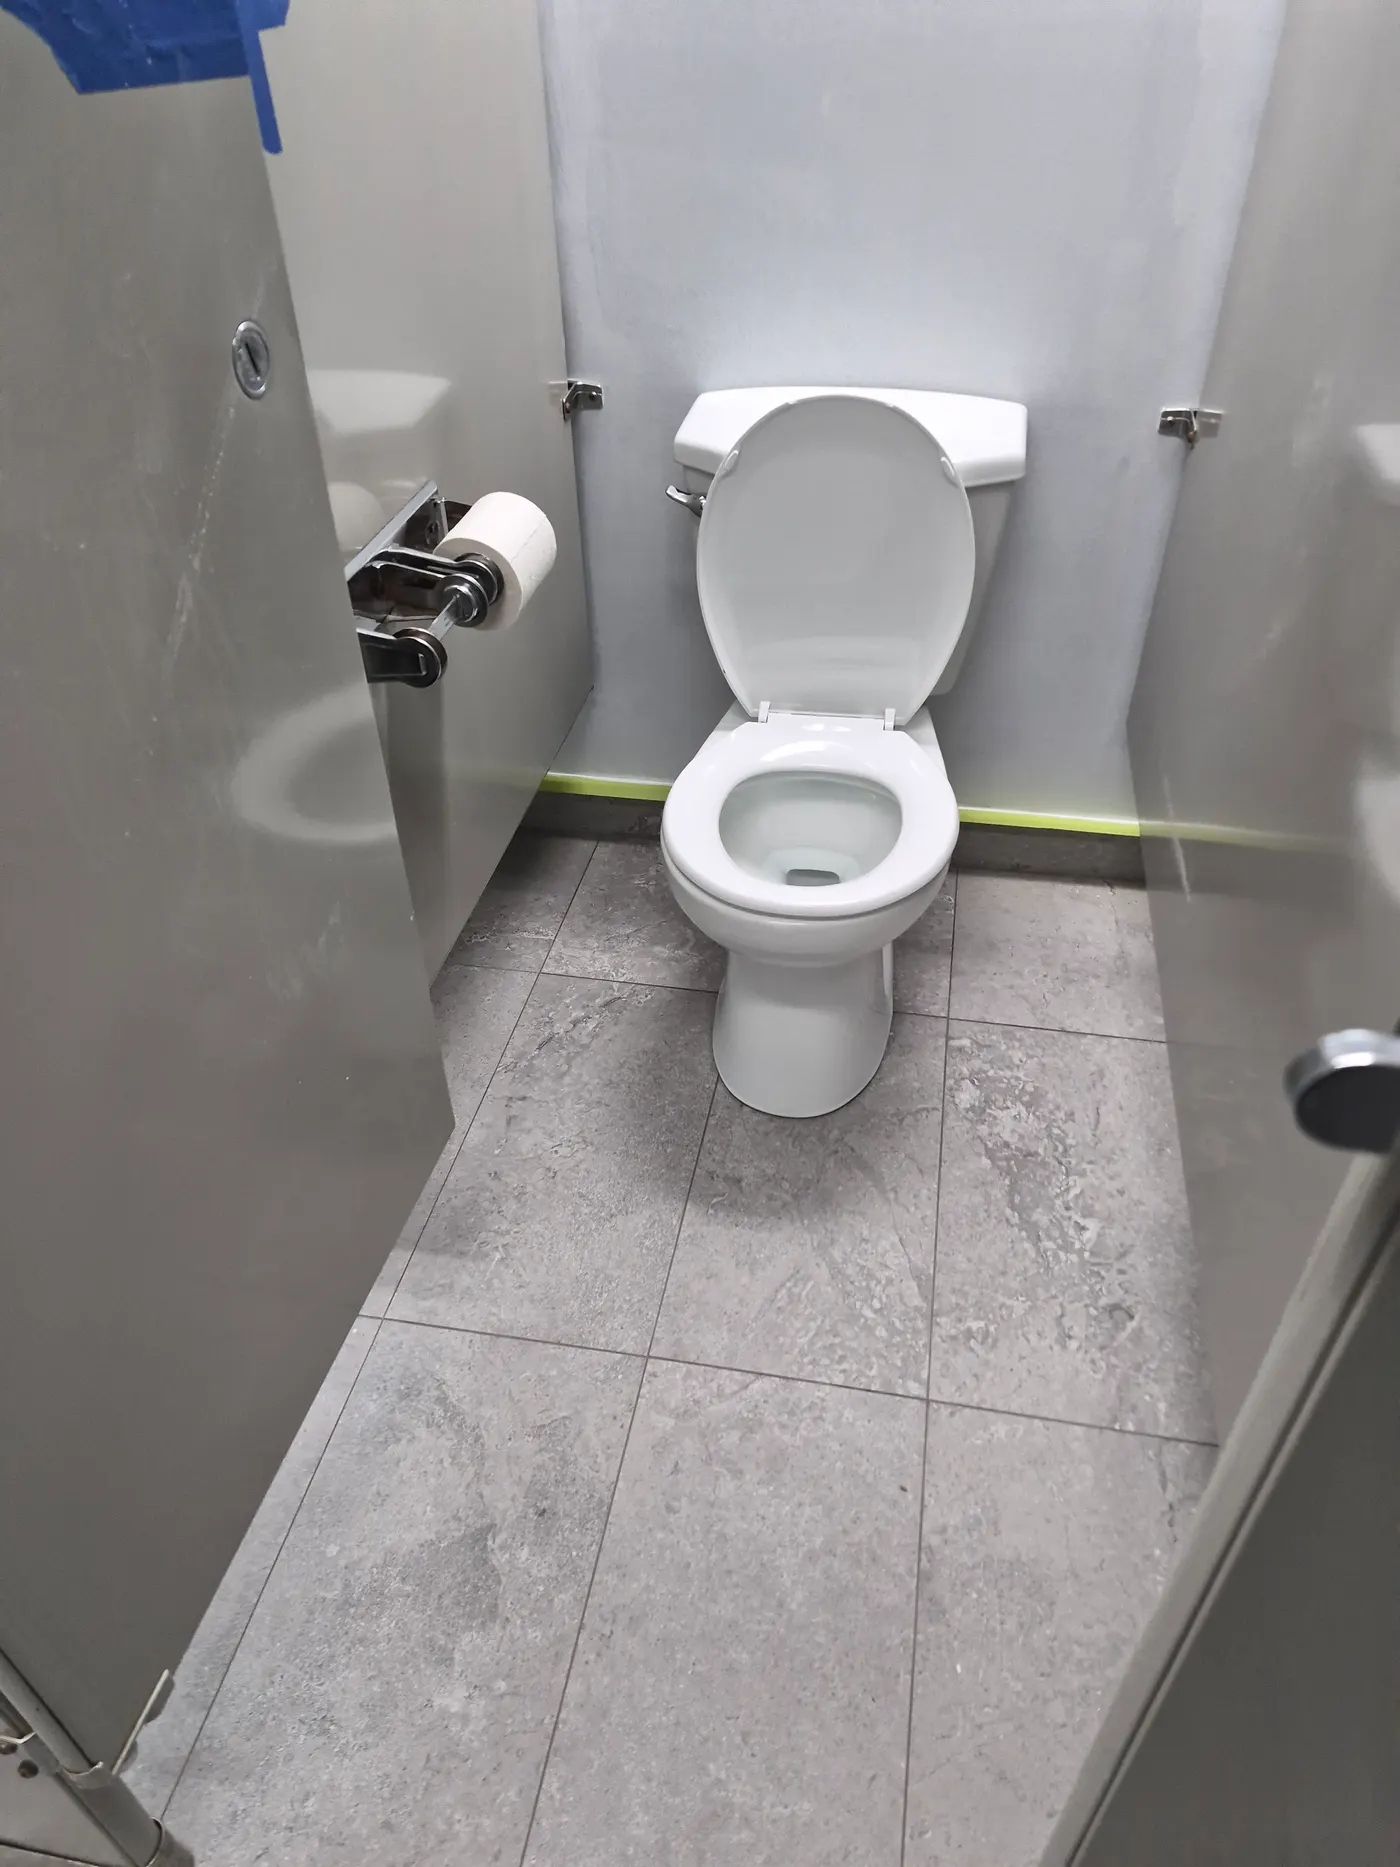
Commercial washrooms need floors that are tough, slip-resistant and easy to clean, and the finish has to be even from stall to stall. This project used a grey stone-look porcelain tile across the entire space, with yellow tape still in place along the walls to protect the paint.
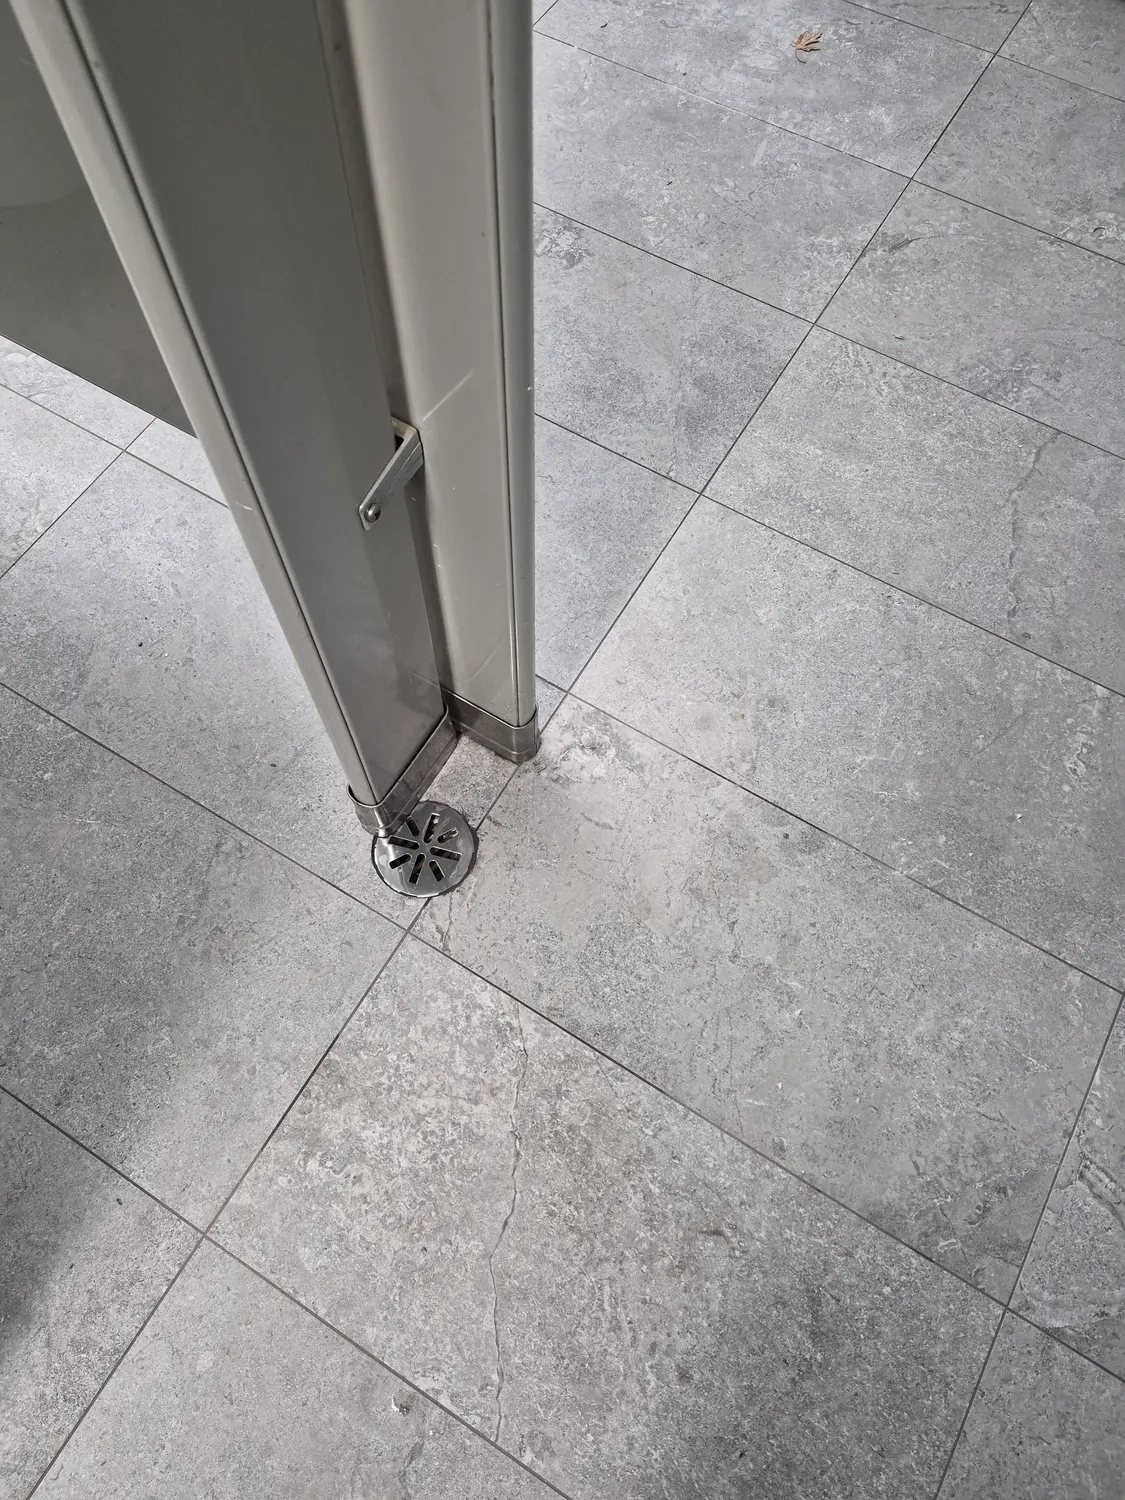
Stall partitions and the floor drain
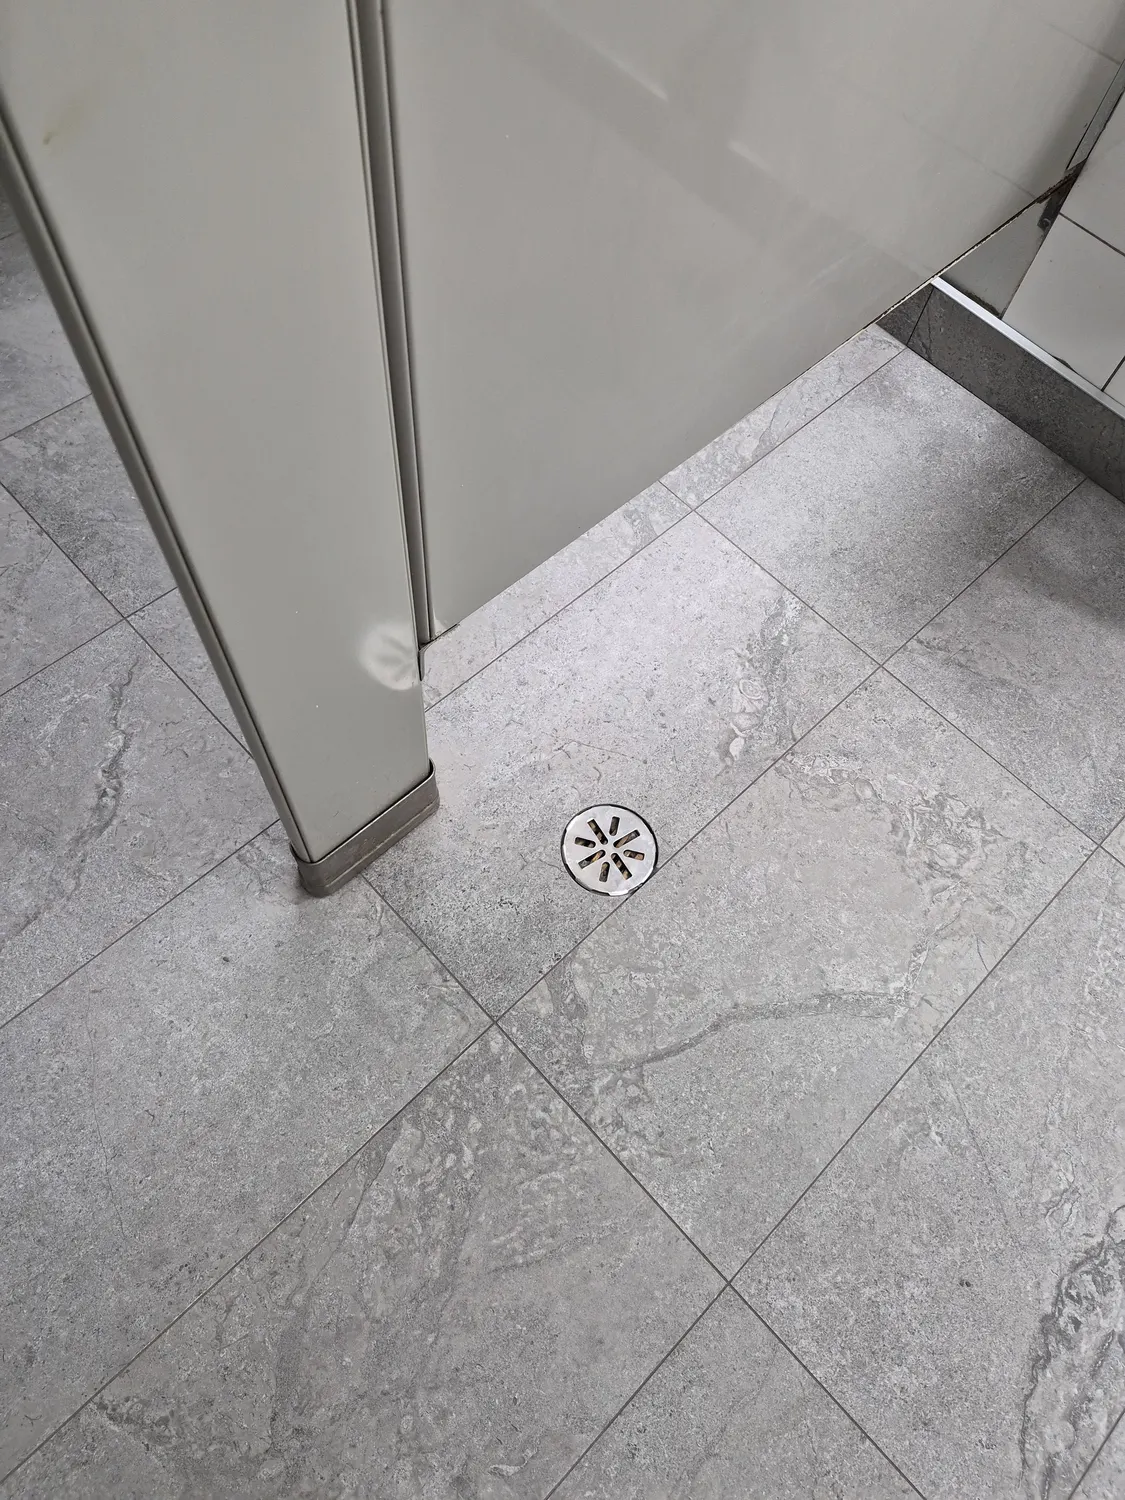
Between stalls, tile is cut cleanly around the partition legs so the floor looks continuous, and the floor drain sits in the tile with a neat, tight edge.
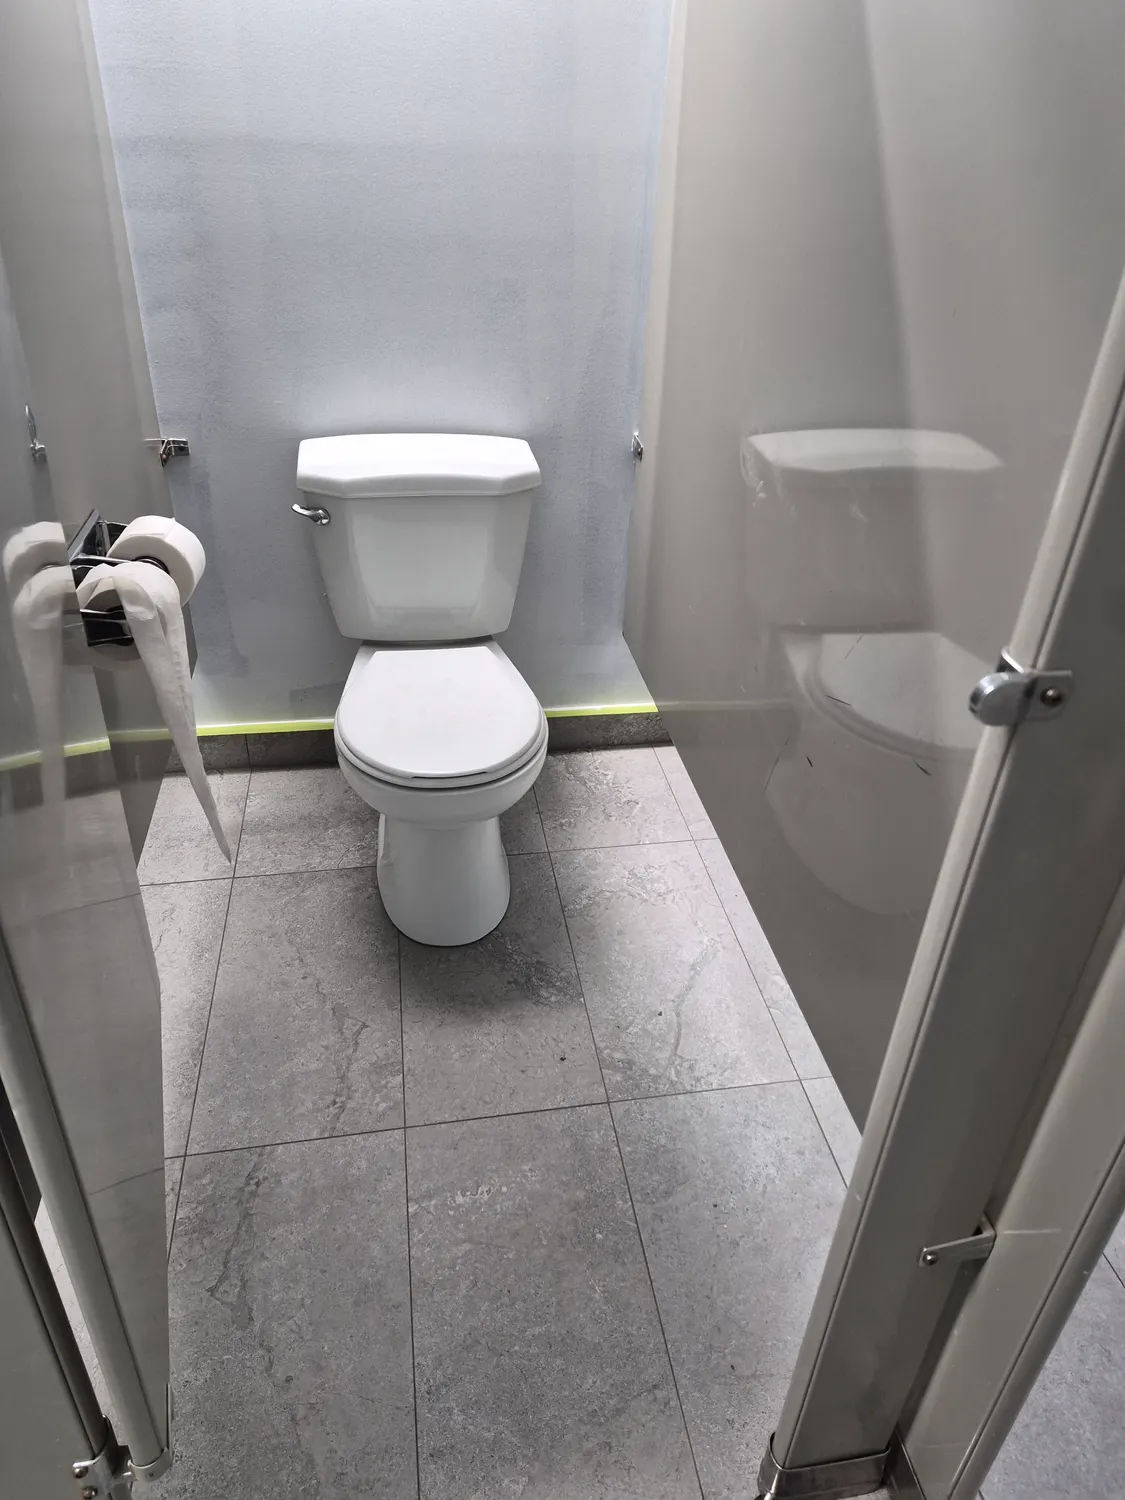
The standard stalls
Each standard stall has a white toilet, paper holders and a clear, flat floor in front of it.
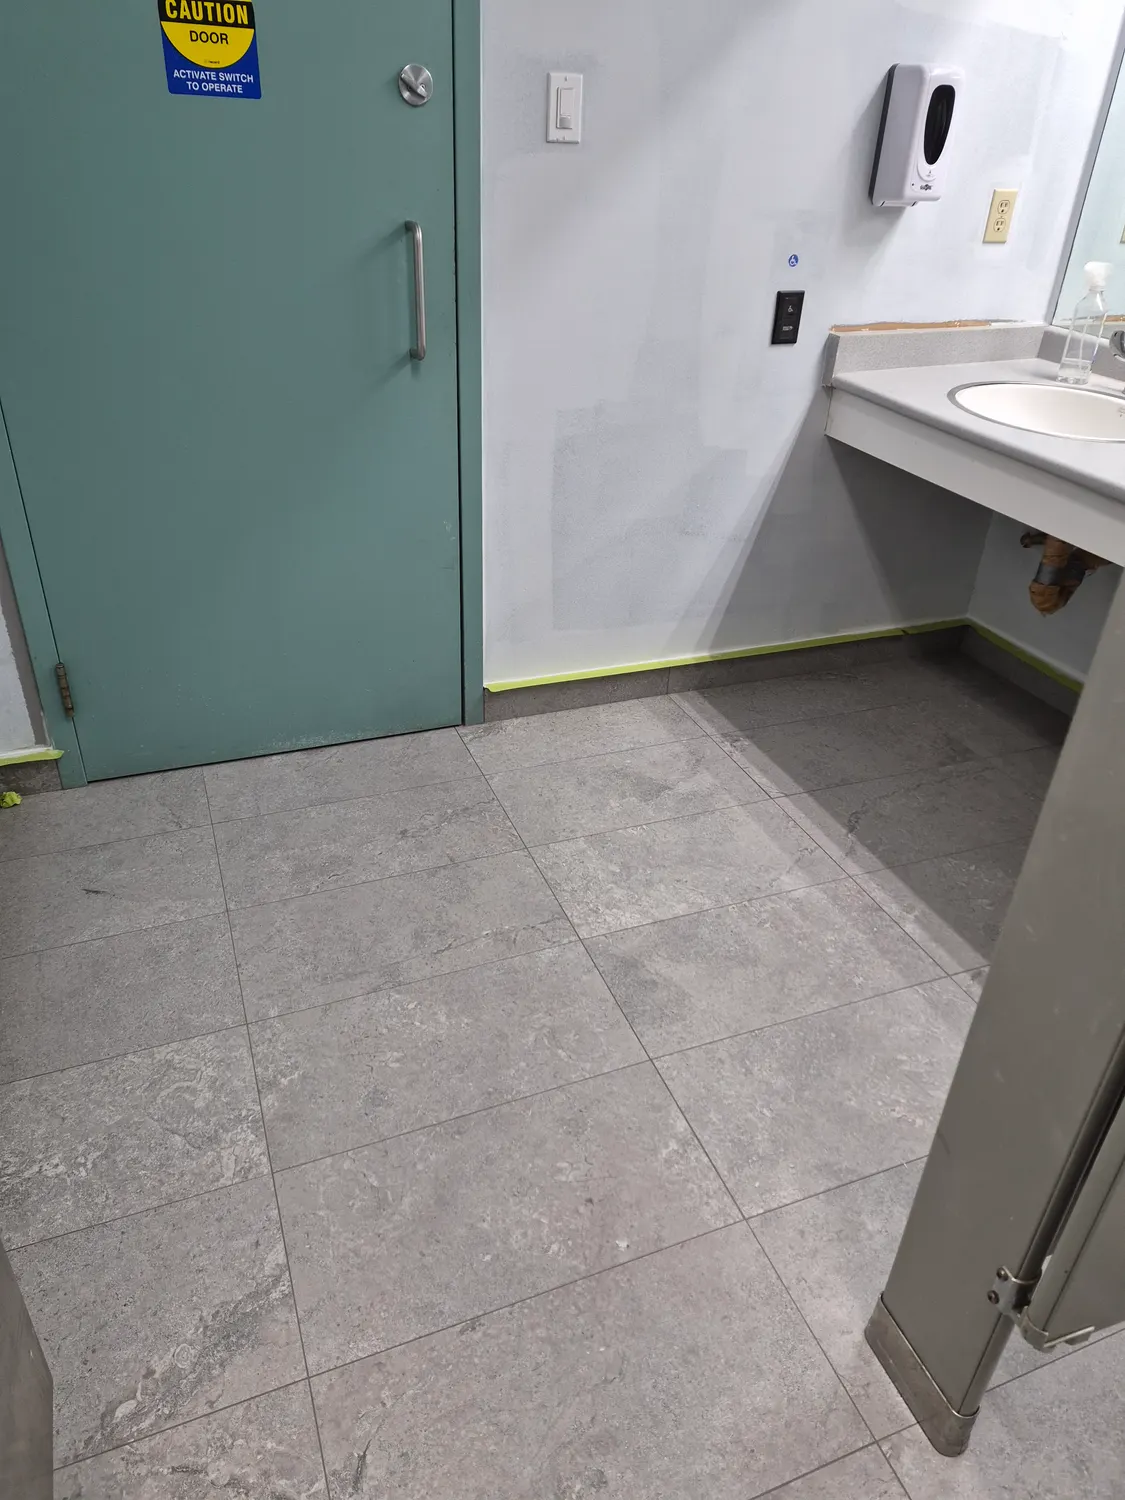
Around the sinks and the door
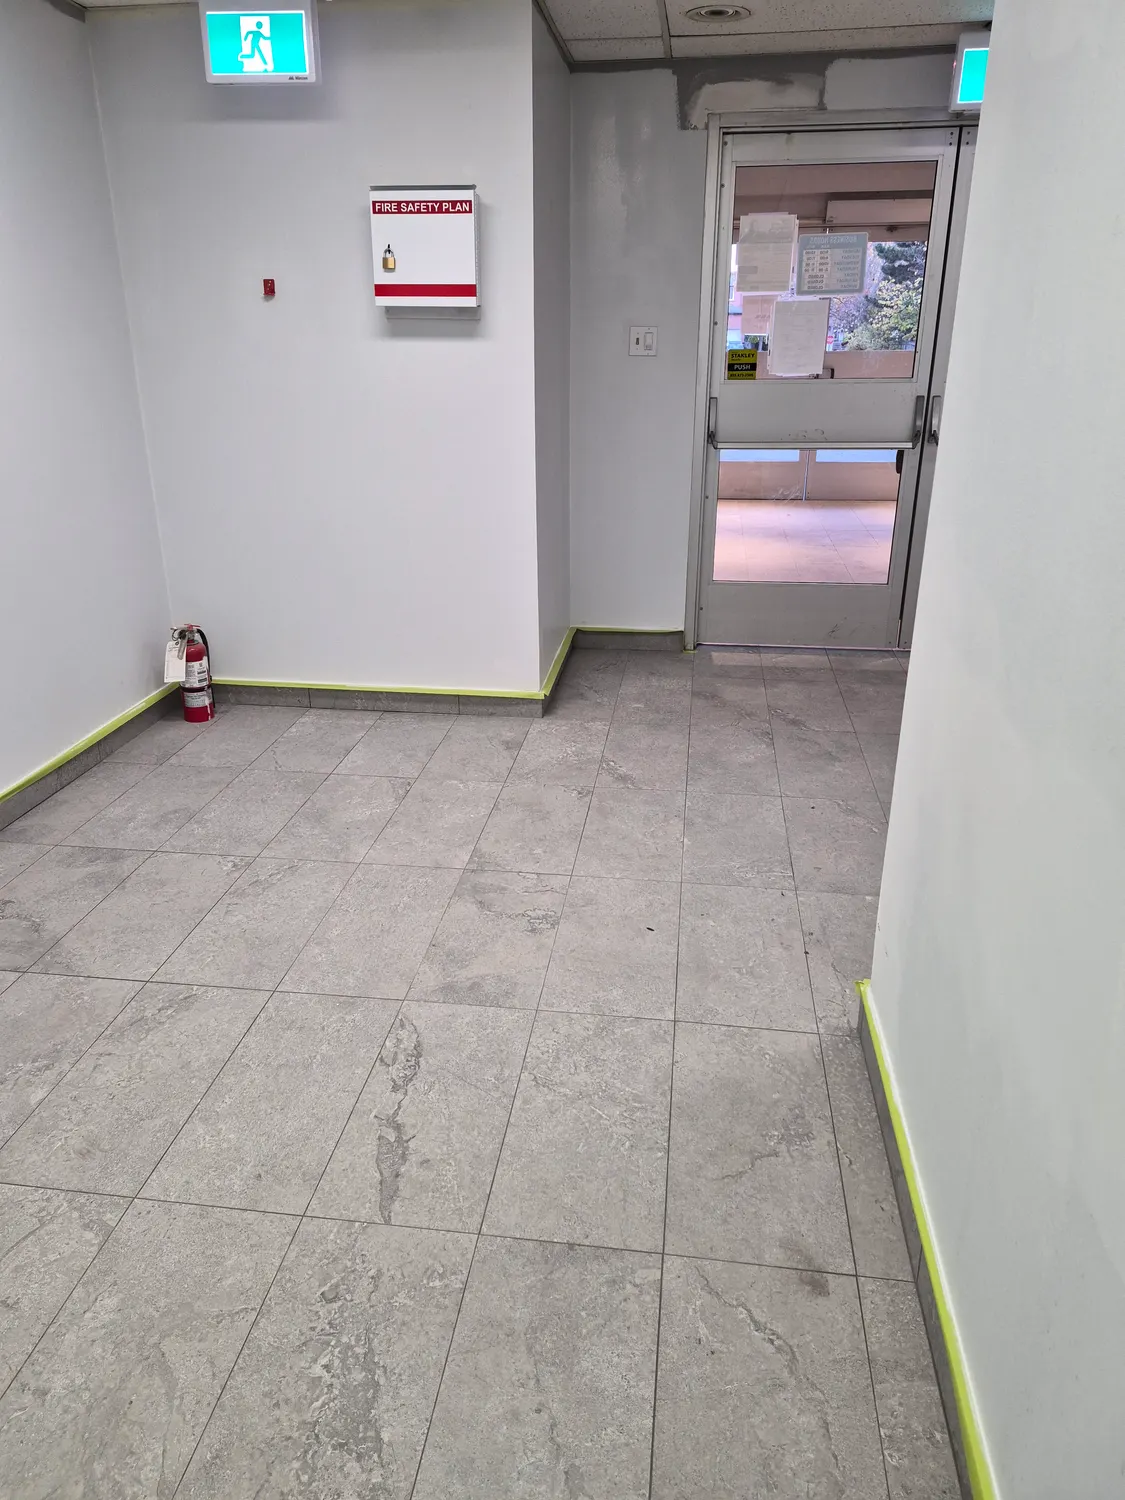
Near the sinks and the door, the floor needs to be level and the joints tight, because this is where traffic is heaviest.
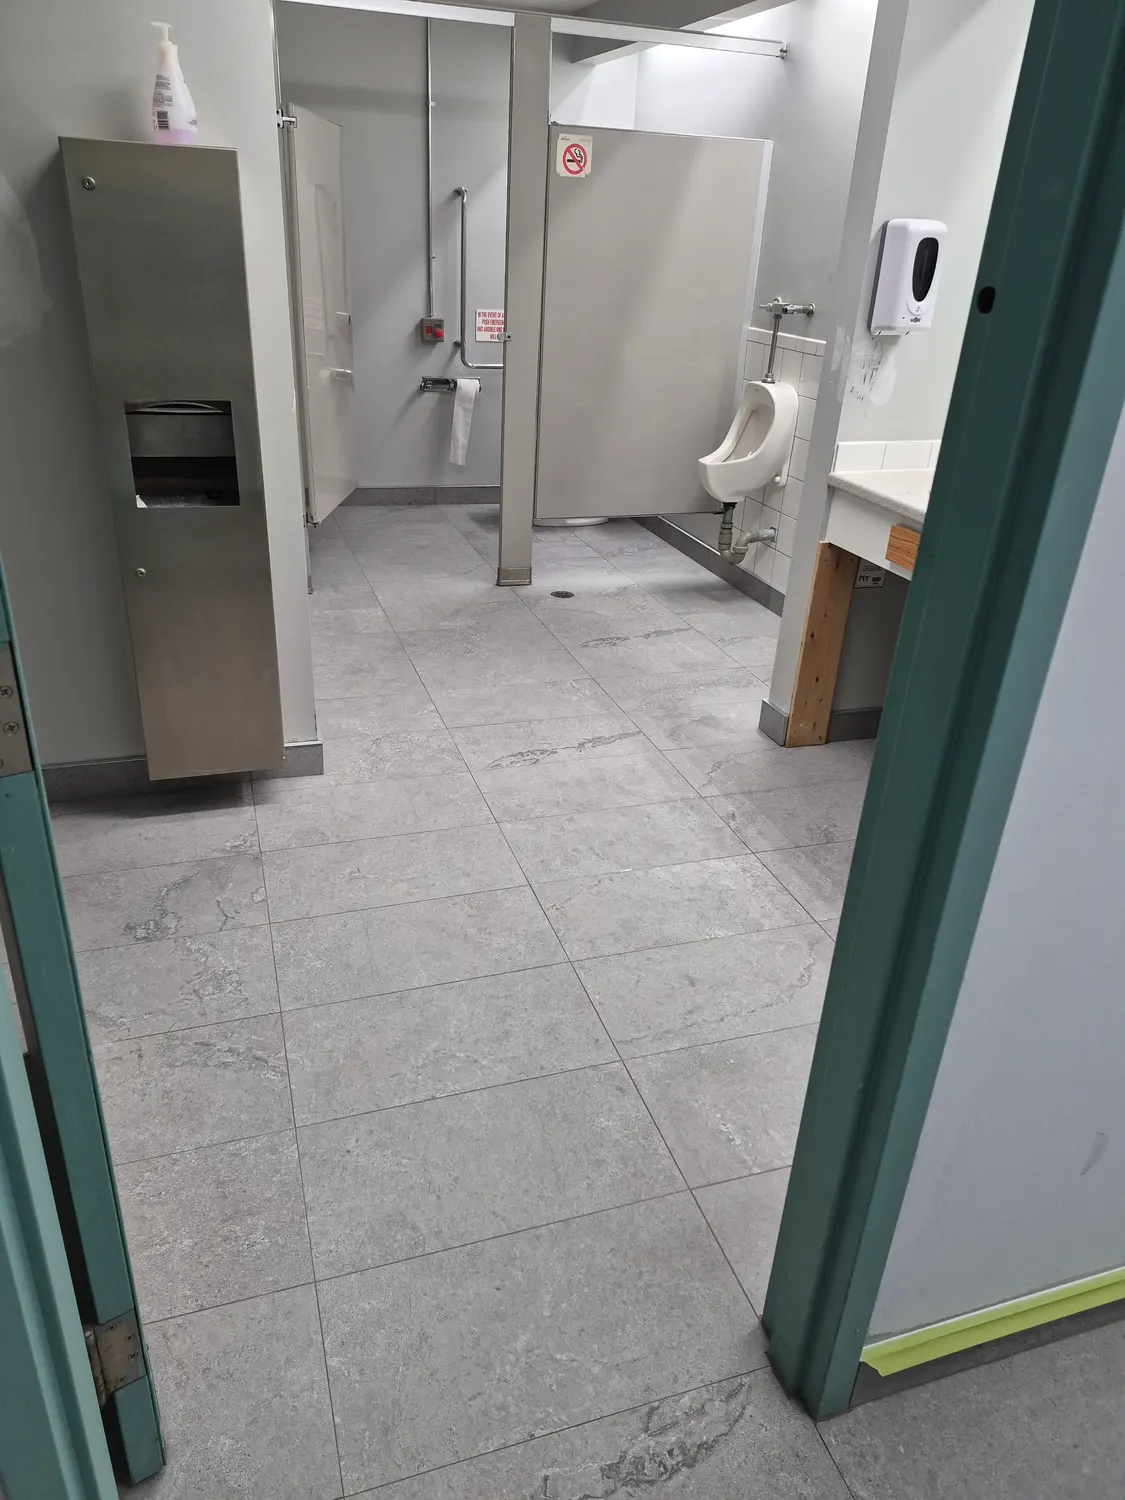
Looking back the other way, the room opens up with the stalls on one side and the urinal and sinks on the other.
Stall bases and drains
A second floor drain sits at the base of another partition, again with the tile cut tight around it. Details like this keep the washroom practical to clean.
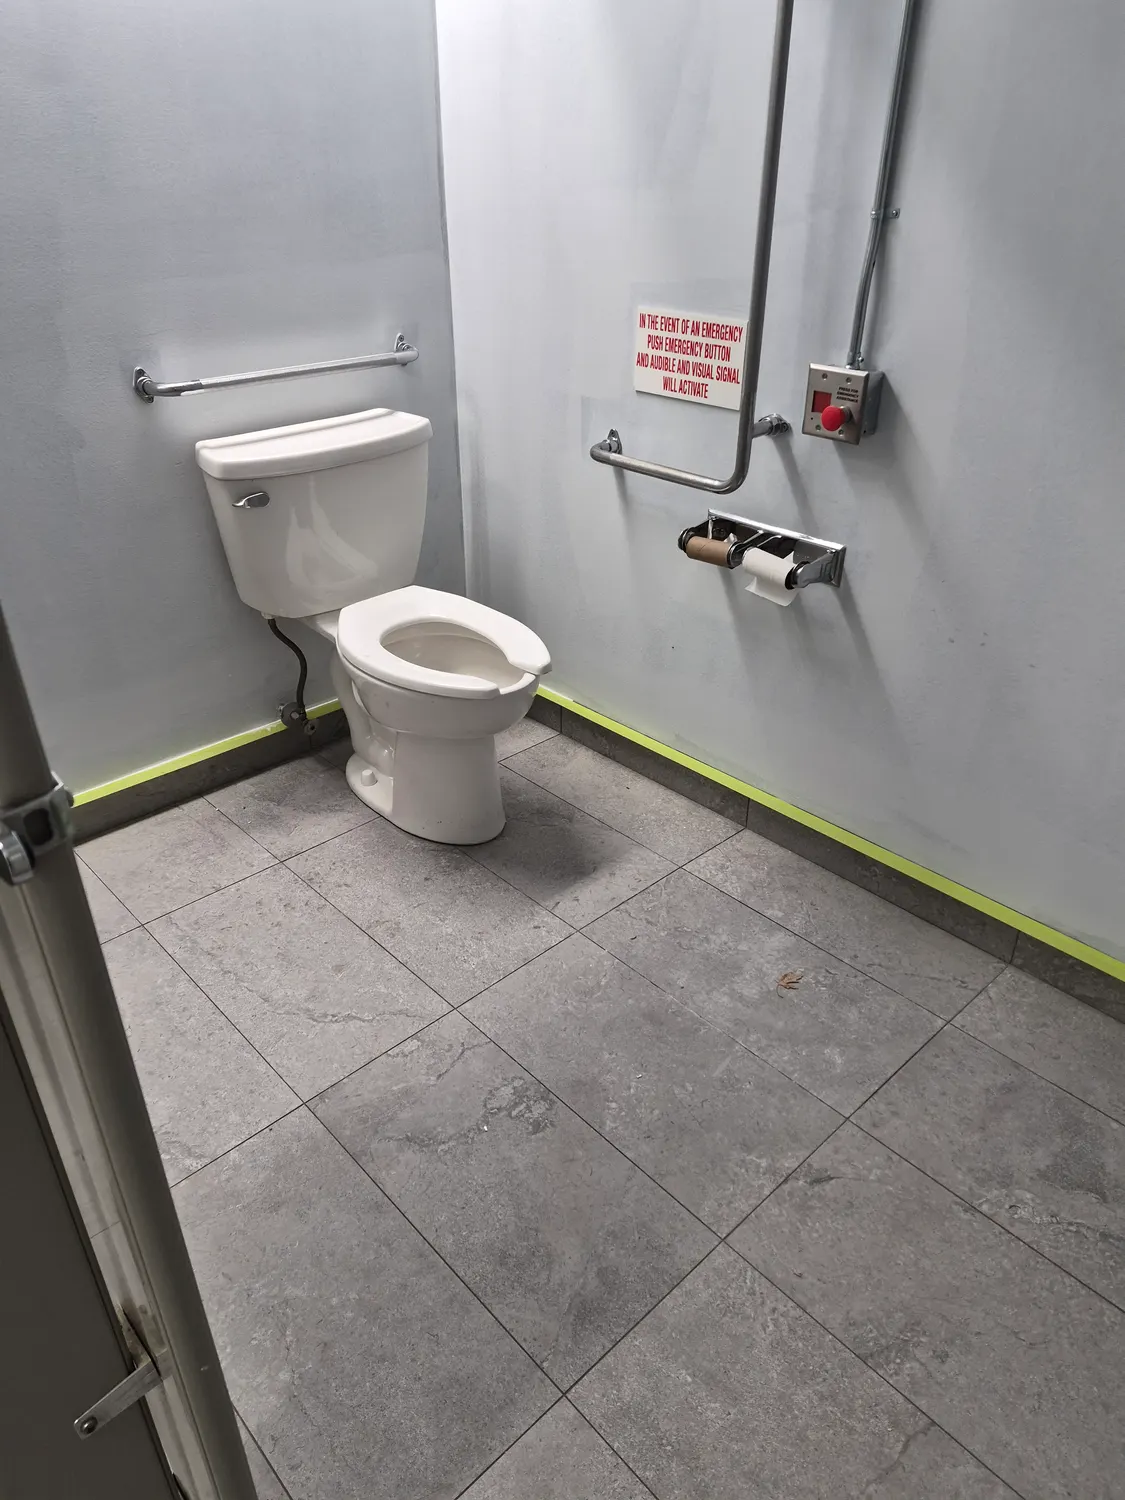
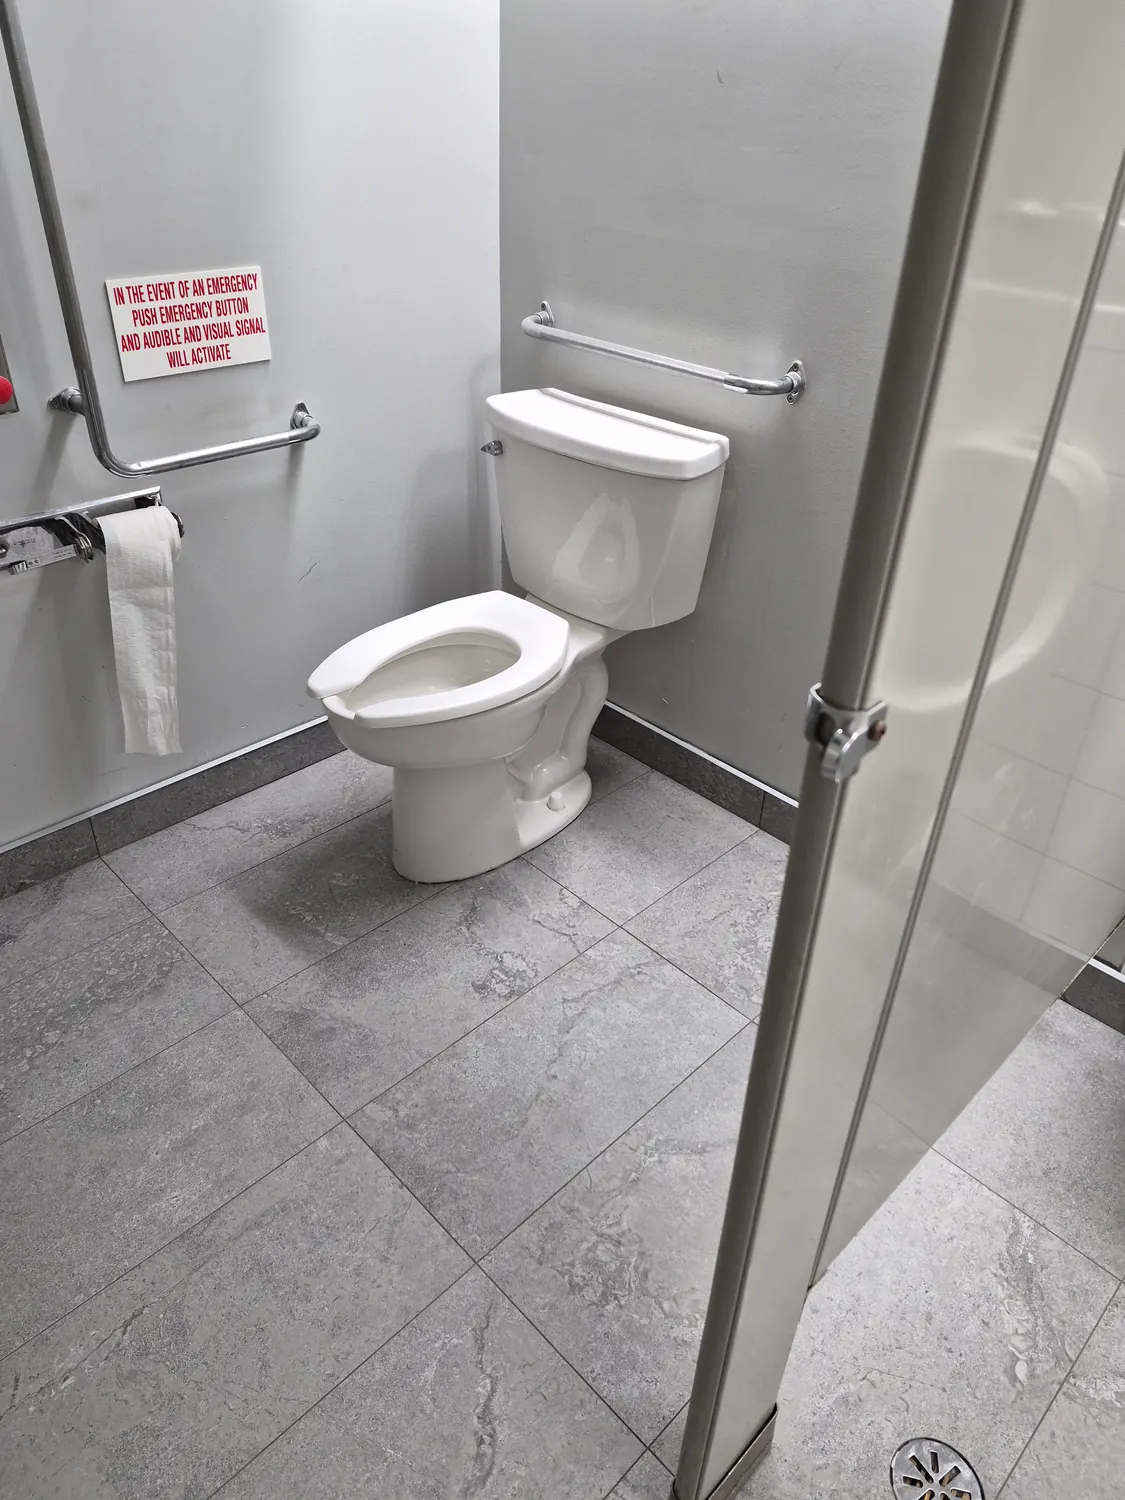
The accessible stall is shown here from another angle, with its grab bars, sign and a clear turning space.
From the door
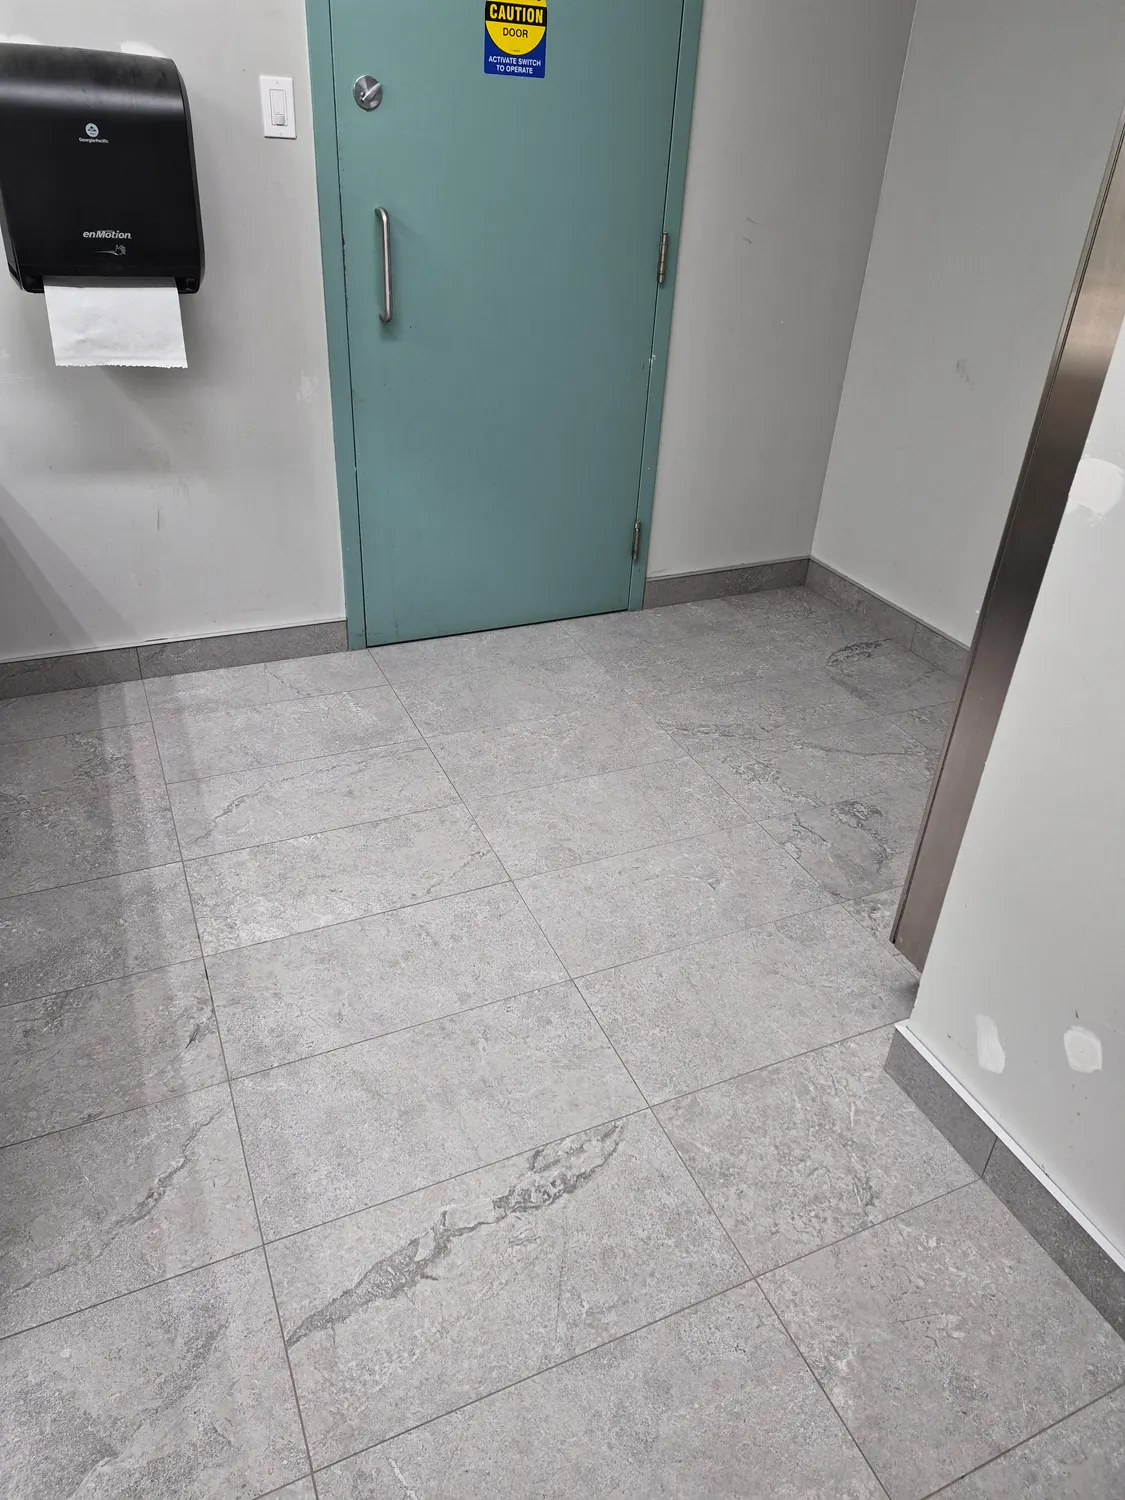
The last views show the room from the door, with the paper towel dispenser and the wall finishes ready.
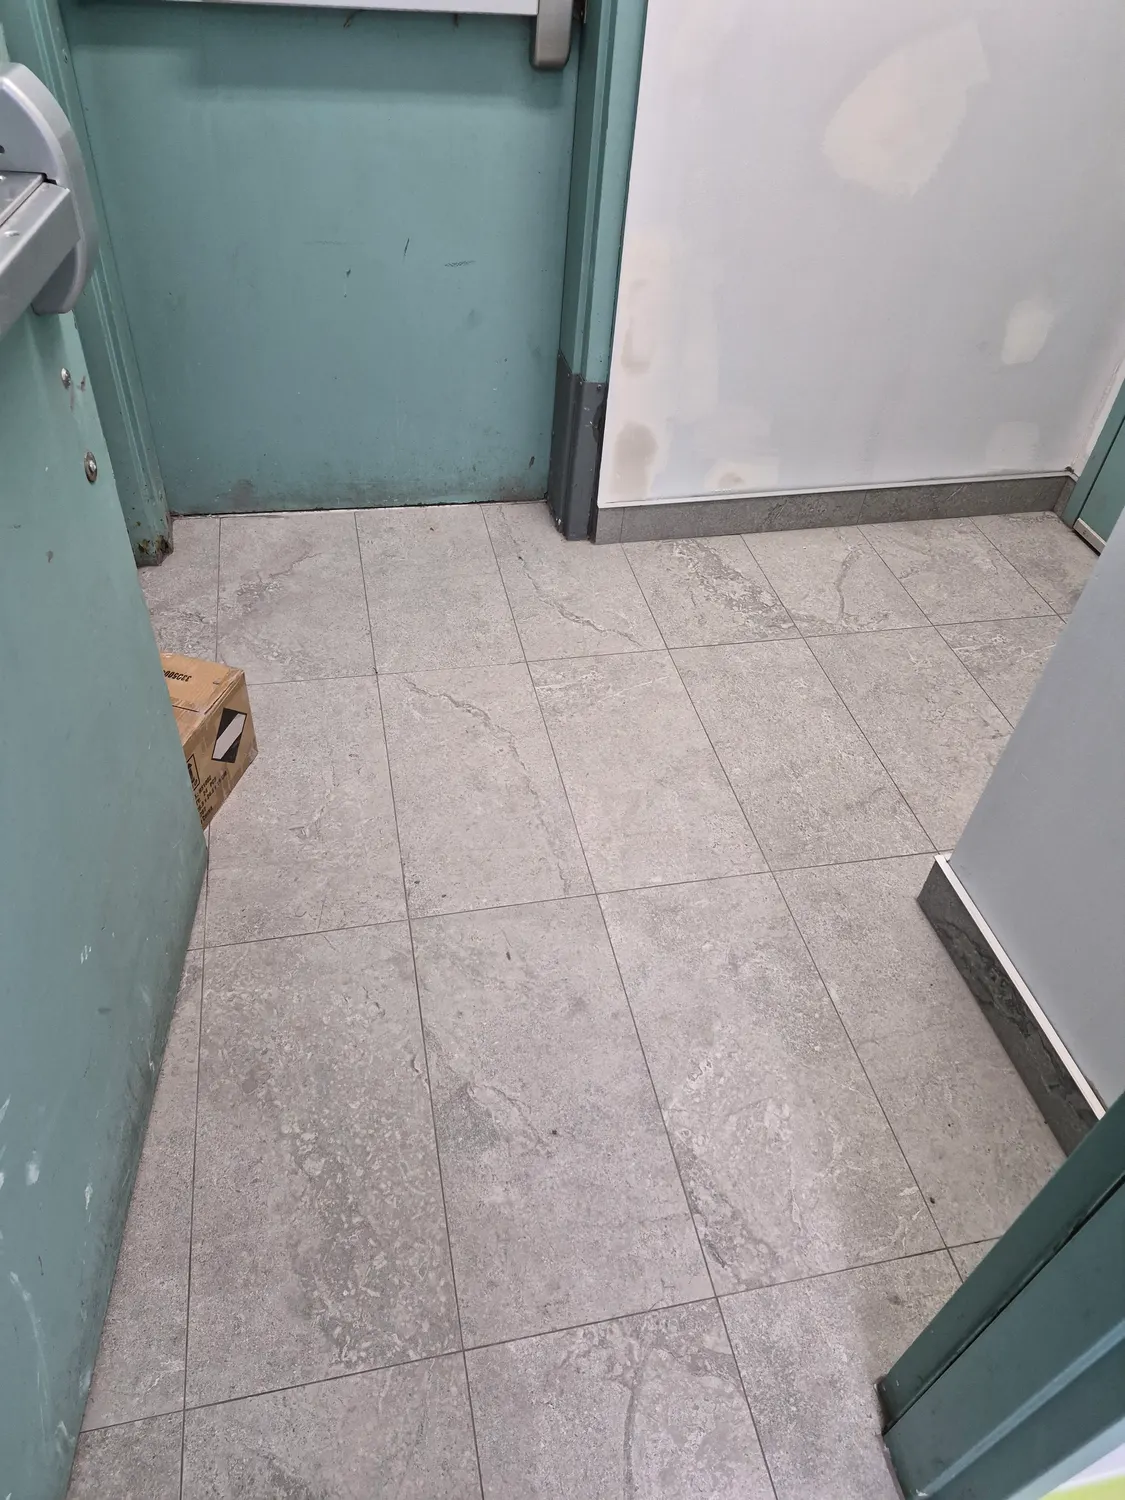
A final look at the door side shows the tile run cleanly to the wall, with a delivery box still waiting to be moved out.
Looking at a tile floor for a commercial space? Request a free estimate and we will look at the job and quote it clearly before we start.
Need a hand with a project?
Book the VOL Handyman team for the work in this article, or anything else around your home or business.